The Lysaght BIM Library delivers native Revit content, PBR materials and 2D details, helping designers model and specify steel roofing and walling systems with confidence and efficiency. The library can also be directly accessed within Revit using the free Bimcontent.com plugin
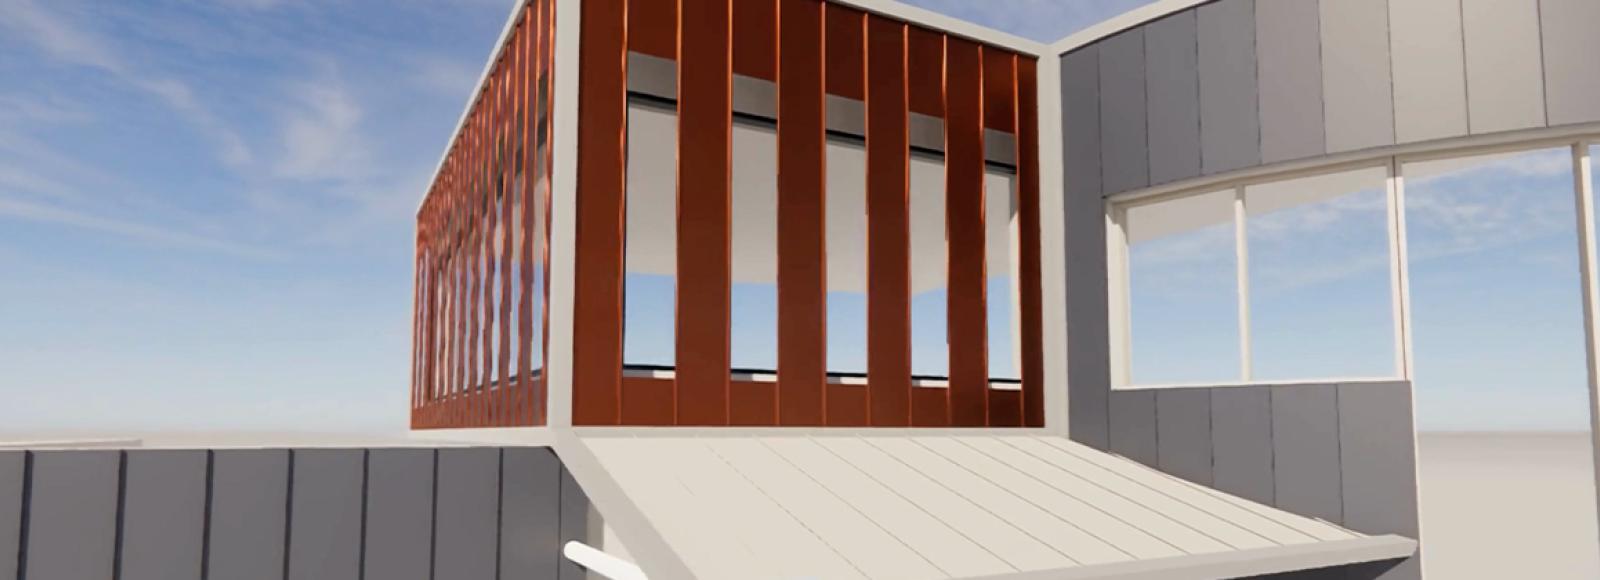
BIM content plays an increasing role in the design and documentation of steel roofing, walling and building envelope systems. As project requirements grow more complex, designers need BIM content that supports accuracy and coordination while remaining easy to use. The Lysaght BIM Library was created to meet that need, providing an extensive, high-performing Revit resource for steel building design across residential, commercial, industrial and infrastructure projects.
Purpose-built BIM content for modern steel architecture
Steel roofing and cladding systems demand precision from the early stages of modelling through to documentation and delivery. For designers, that means relying on BIM content that accurately represents product profiles, behaves reliably during modelling and integrates smoothly with practice workflows. The Lysaght BIM Library has been developed to support these requirements, giving users confidence that the digital models they create accurately represent the physical systems they will eventually specify.
Native Revit content developed for project documentation
The Lysaght BIM Library has been developed by IGS BIM Solutions, one of Australia’s leading BIM content creation specialists. The Revit families are created natively in Revit, following industry best practice to ensure they remain lightweight, responsive and easy to coordinate.
This approach helps designers avoid many of the common frustrations associated with generic or imported content. Users can expect clean geometry, consistent parameters and reliable behaviour across views, all essential for achieving high-quality documentation and coordination outcomes.
An extensive library for roofing, walling and structure
The library covers a broad range of LYSAGHT® building products, including:
- Roofing systems
- Wall cladding
- Structural and framing components
- Decking systems
Associated building envelope elements
This breadth allows practices to work from a single, unified digital source, improving consistency across large projects and supporting streamlined specification throughout all design phases.
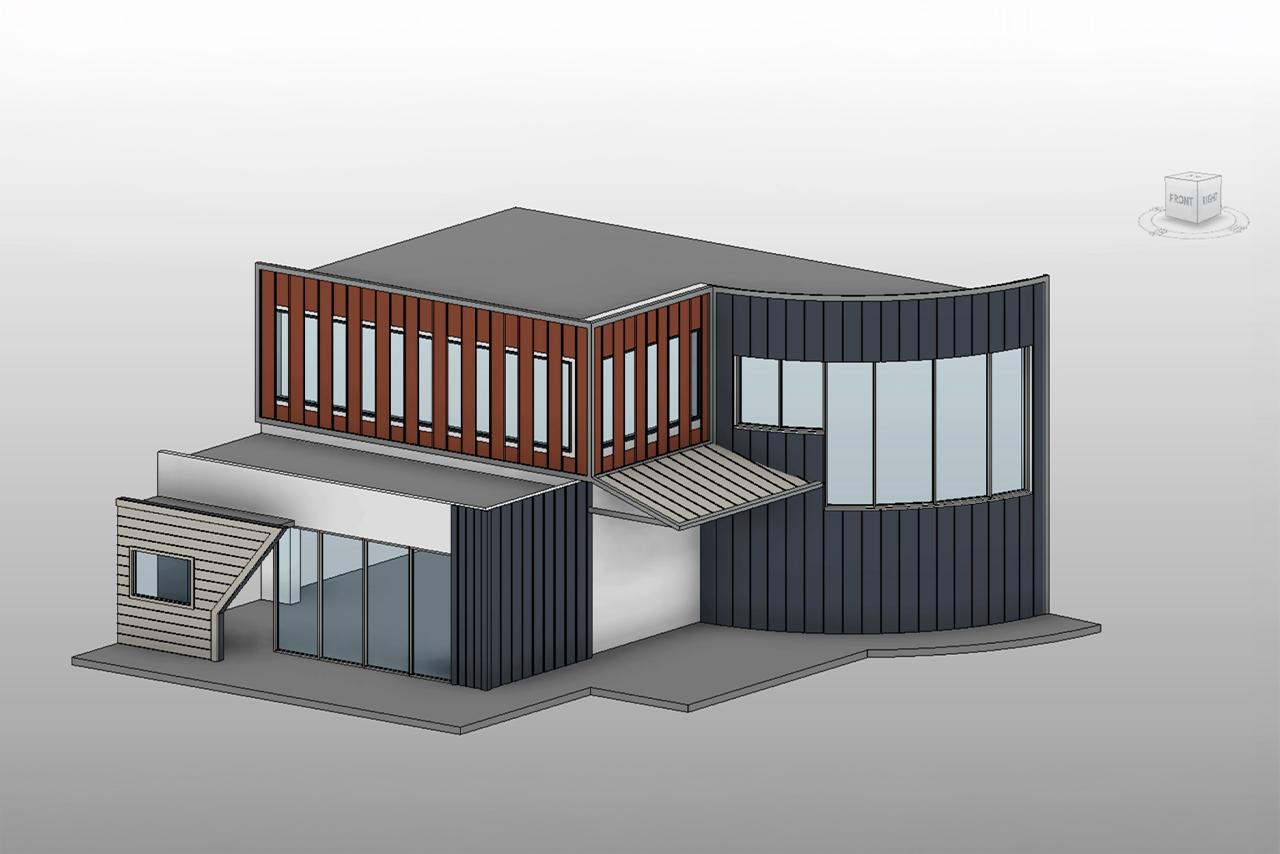
Intuitive customisation that supports confident specification
Lysaght Revit families include customisation options that help designers refine design intent and produce coordinated documentation with confidence. Where applicable, users can adjust key parameters such as panel direction, fixing methods, spans and slopes. These controls make it easier to align the Revit model to the real-world performance requirements of steel roofing and cladding, and to develop documentation that aligns with project-specific design decisions.
A virtual showroom for fast profile selection
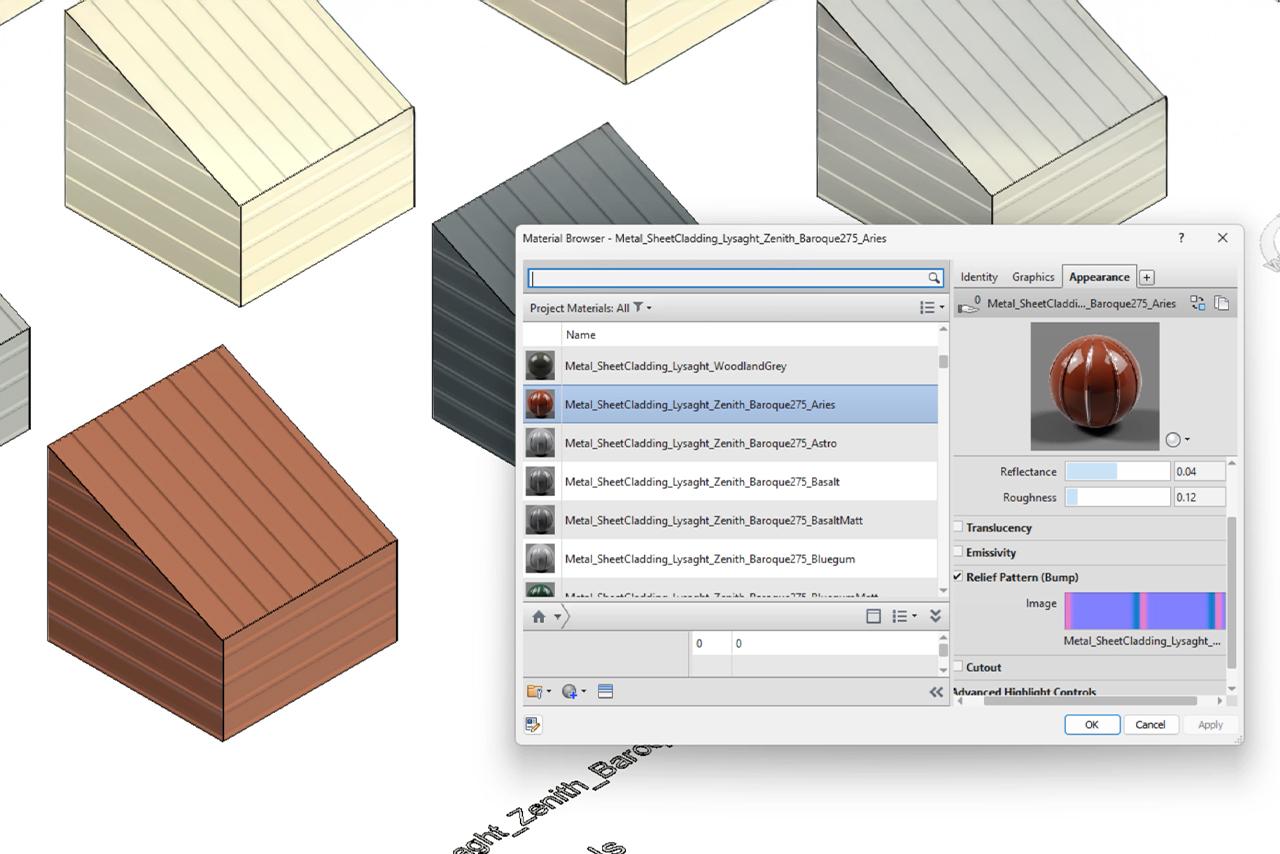
The library includes a virtual showroom, a Revit project file that displays LYSAGHT® materials in 2m by 2m sample boxes, each with a sloped roof surface. This gives designers a quick and intuitive way to understand how each profile appears and can be applied across roofing, horizontal cladding or vertical cladding applications.
The showroom helps remove uncertainty early in the design process, allowing teams to evaluate profile suitability before they begin detailed modelling.
Physically based rendering materials for realistic visualisation
Lysaght Revit families incorporate physically based rendering (PBR) materials, ensuring that lighting, colour and surface reflections are represented as accurately as possible across rendering platforms. This level of visual fidelity supports clearer communication with stakeholders and helps project teams evaluate material responses in different lighting conditions.
2D construction details for complete documentation
The BIM Library includes an extensive library of 2D construction details available in Revit, DWG, PDF and image formats. These details support coordination during early design and allow documentation teams to produce accurate, compliant sets with reduced rework. The availability of multiple file formats also ensures compatibility across varied practice and consultant workflows.
Seamless access through the BIMcontent.com Revit Plug-in
For added convenience, designers can access Lysaght’s Revit content directly within their project models using the free BIMcontent.com plug-in. This real-time access allows users to search, preview and download content without disrupting their workflow. It also helps large project teams maintain consistency by ensuring everyone is working from the latest approved content.
Bringing it together
The Lysaght BIM Library brings clarity and confidence to steel building design in Revit. Native Revit creation ensures content behaves reliably under professional workflows. PBR materials elevate visual communication. The virtual showroom accelerates early design decision-making, while 2D construction details support high-quality documentation. And with the free plug-in access via BIMcontent.com, the library integrates naturally into everyday project workflows.
As the demands on digital design continue to grow, having access to accurate, high-performing BIM content is essential. The Lysaght BIM Library provides a robust digital foundation for modelling and specifying LYSAGHT® roofing, walling and building envelope systems with precision and efficiency.

