Discover how LYSAGHT CUSTOM ORB® helped bring Rosedale House to life, a one-of-a-kind family holiday home that evokes an elegant yet rustic feel that pays tribute to the modest coastal holiday shack. Rosedale House honours its predecessor, lost in the devastating NSW Black Summer bushfires, with striking form and function.
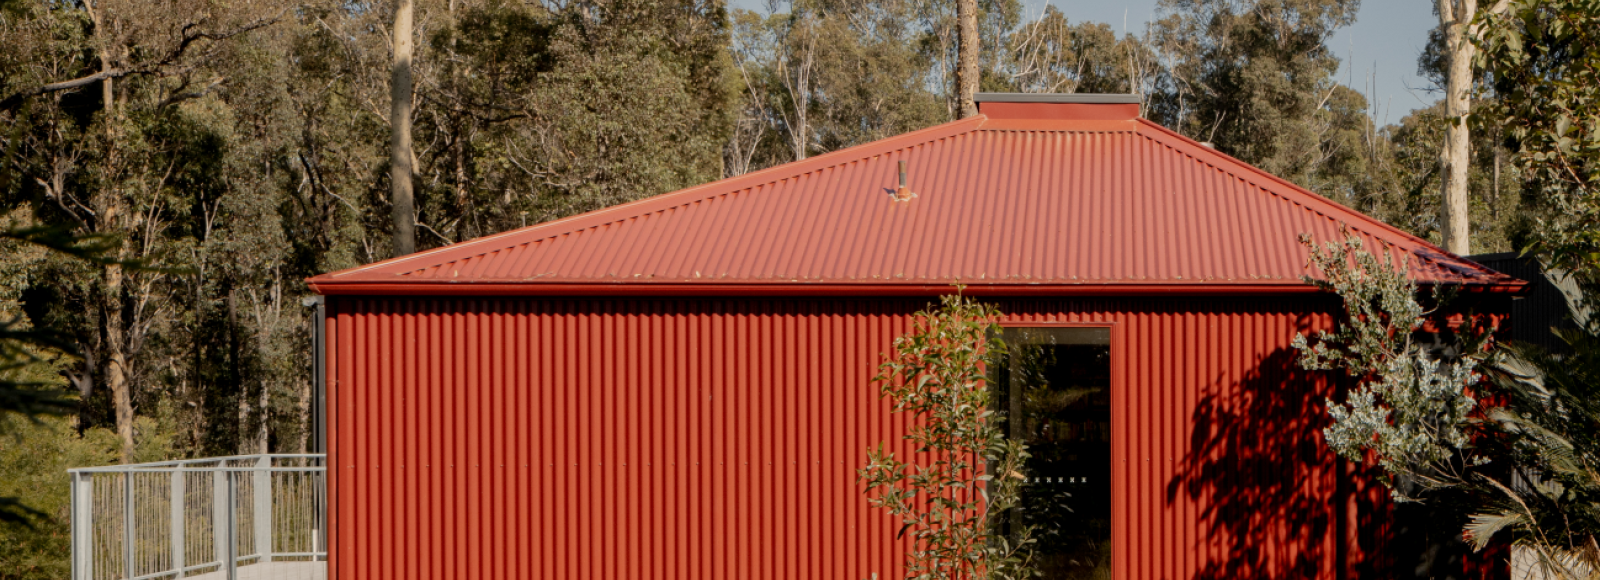

Rosedale is a beautiful oceanside bushland setting on Yuin country, located in NSW’s South Coast. The 2019-2020 Black Summer bushfires were catastrophic for the entire community, with many losing their homes to fire, including one family’s original Polish-style summer house built in the 1960s.
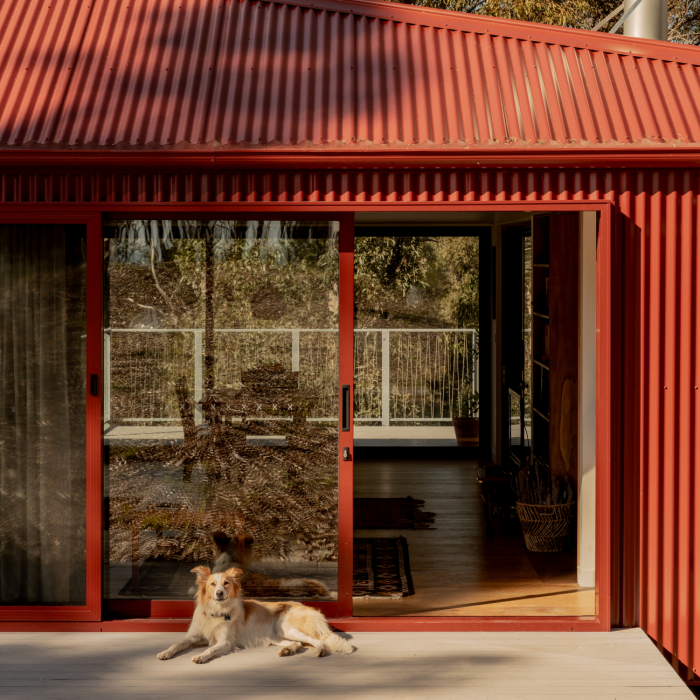
Rosedale House now occupies the site of the former residence, a reimagined version of the much-loved family holiday home that acknowledges and honours what was lost. LYSAGHT CUSTOM ORB ACCENT® cladding in MANOR RED® is used across the entire exterior, creating an elegant yet rustic feel that pays tribute to the modest coastal holiday shack.
CUSTOM ORB® was integral to bringing the project’s vision to life, not only in achieving a striking aesthetic but also in terms of cost, durability, and bushfire protection. Matt Chan, Founder and Lead Architect at Scale Architecture, said it was “really difficult to imagine this project without the use of steel.”
This project held additional significance beyond the physical rebuild for all involved, given the disastrous circumstances under which it was born.
“It was an opportunity to make a small but meaningful contribution to the bushfire recovery effort during a highly sensitive period for the client,” said Chan.
In response to the emotional toll of the bushfire’s aftermath, the team executed a clear, considered process that minimised stress and financial burden, which reassured the clients at every stage that the project was on track to deliver on its vision.


Bushfire resilience via a unique blend of form and function
The brief was not to replace the original build, but to reestablish the clients' grounds within the beautiful bushland setting they call home. Both budget and requirements were modest, with the clients only needing a living room, a kitchen and dining area, two bedrooms and one bathroom.
From the initial concept, steel was central to the design approach in both form and function. CUSTOM ORB® was used for both the roof and wall cladding, in the ACCENT® 21 profile in Manor Red®. At a rib height of 21mm and a material thickness of 0.48mm, this is a slight variation on the traditional corrugated profile. This adds visual complexity to the otherwise unadorned design of the house, which is simpler than that of many other homes rebuilt in the area, whether project homes or larger houses.
Bushfire resilience was paramount, as the house needs to comply with a Bushfire Attack Level (BAL) rating of 40. This rating indicates that Rosedale House is at very high risk of being impacted by potential ember attacks, radiant heat, and direct flame contact from bushfire events.
To meet the BAL 40 compliance requirements, the use of COLORBOND® steel cladding was specified from the outset, forming an integral part of the design journey.
To further enhance bushfire resilience, the roof was intentionally designed to reduce the accumulation of leaves that could ignite from embers generated during a bushfire. The durability credentials of CUSTOM ORB® also mean the roof or the exterior walls won’t require painting, keeping costs low well into the future.


A distinctly Australian build for many more family moments
The client, owner Tom Zubrycki, says Rosedale House has exceeded expectations, from the striking cladding to the verandahs that bookend the residence and act to extend the home’s communal areas.
The main residence is elevated on a galvanised steel frame, with a deck extending out into the surrounding bushland. In addition to the modest house requirements, a space underneath the house was created to hold the family’s annual tradition: a ping pong tournament.
The home is well insulated to ensure thermal comfort throughout the seasons. Cross-ventilation maximises the home’s position at the top of a ridge, capturing a cool north-east sea breeze during the summer months. Rooftop solar panels further support on-site renewable energy generation.
“We are quite taken by it. It’s a house that stands out in this particular hamlet. It’s the only house like it,” said Zubrycki.