Goodwood Green Community Hub by Adelaide University student Sasha Rounsefell has won the Student Award at the 2026 Lysaght Inspirations Design Awards, earning a $2,500 prize. The design concept for Goodwood, South Australia, pairs a precinct shaped by Kaurna cultural values with a 40-apartment Passive House building clad in LYSAGHT LONGLINE 305®, reaching a 9.1 NatHERS rating.

Goodwood Green Community Hub, a design concept by Adelaide University student Sasha Rounsefell, has won the Student Award at the 2026 Lysaght Inspirations Design Awards. The scheme proposes an apartment building in Goodwood, South Australia, designed to Passive House principles and clad in LYSAGHT LONGLINE 305®, within a precinct shaped by Kaurna cultural values.
A precinct shaped by Kaurna values
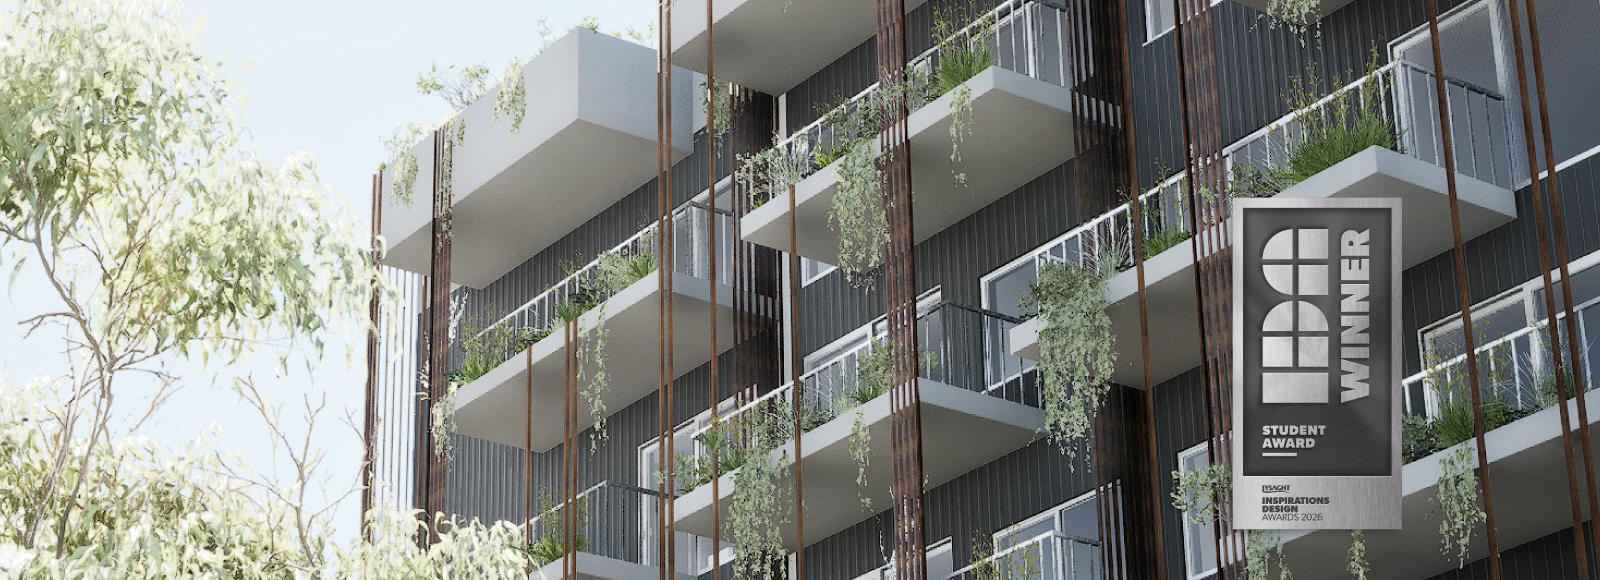
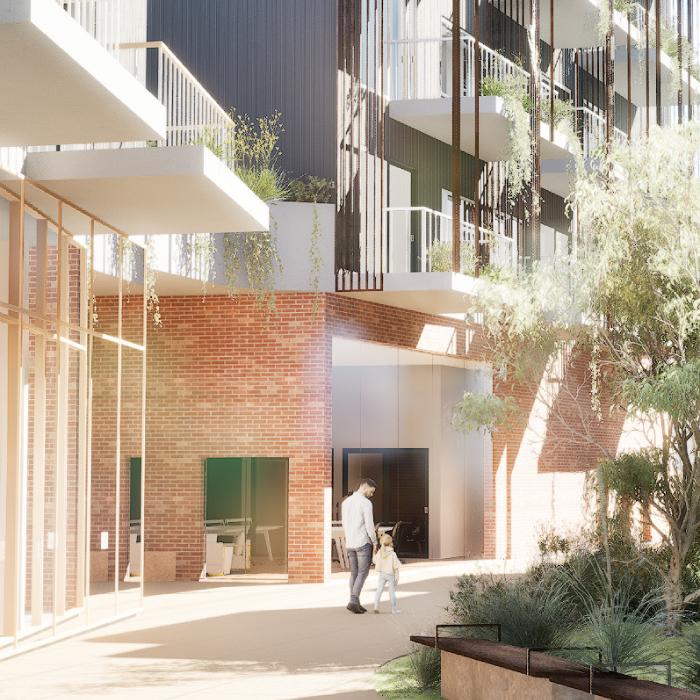
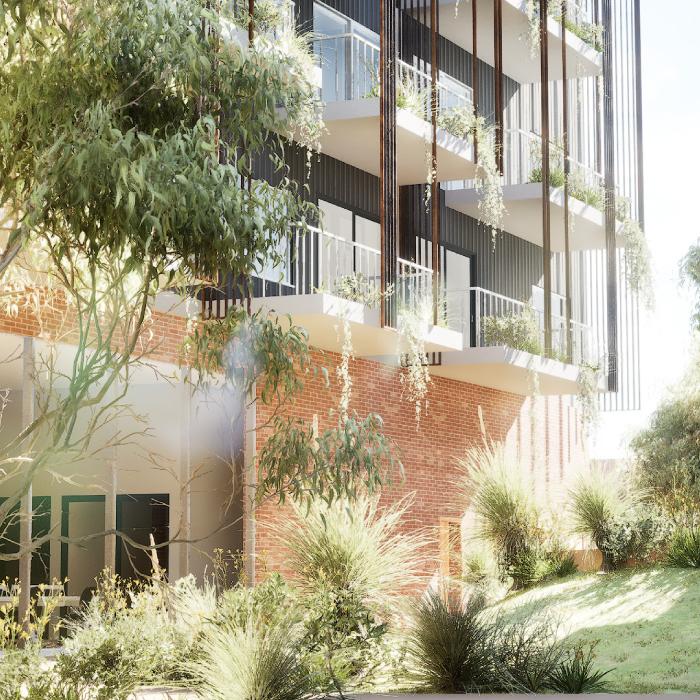
The concept organises a residential precinct across four buildings, set around a central green corridor that keeps existing vegetation on the site and helps cool it. At the heart of the precinct, a ceremonial space would recognise Kaurna traditions, and the wider site would offer a library, a community centre, co-working spaces, bike storage and a restaurant. Building 3, the focus of the entry, would hold 40 apartments, from one to three bedrooms, with a mix of market-price and affordable homes. Balconies are staggered up the facade so residents can see and connect with one another, and an open central core would bring sunlight deep into the building and let the apartments cross-ventilate. The development as a whole targets 75% affordable housing. In the renders, the building rises above a red brick podium in dark vertical cladding, with pale balconies stepping across the facade and planting spilling over their edges. Slender timber fins run the full height of the elevation, shading the glazing and breaking up its length.
Designed to Passive House principles
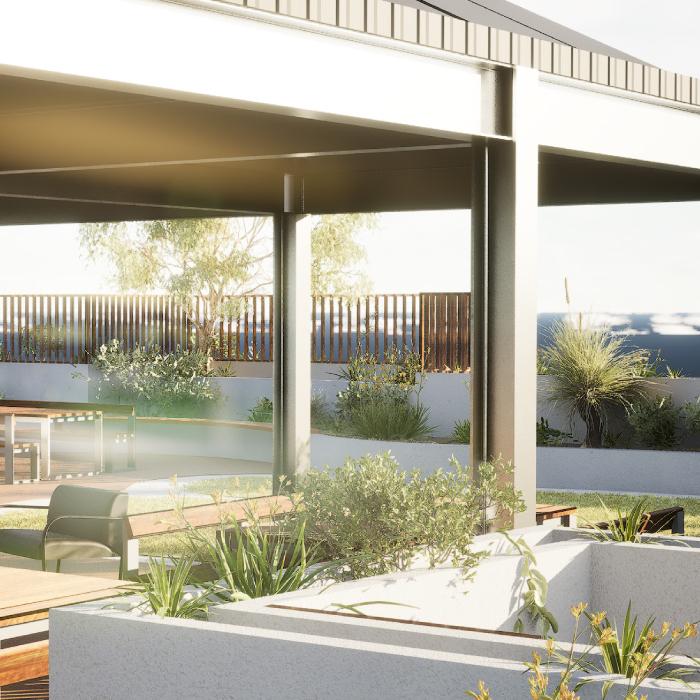
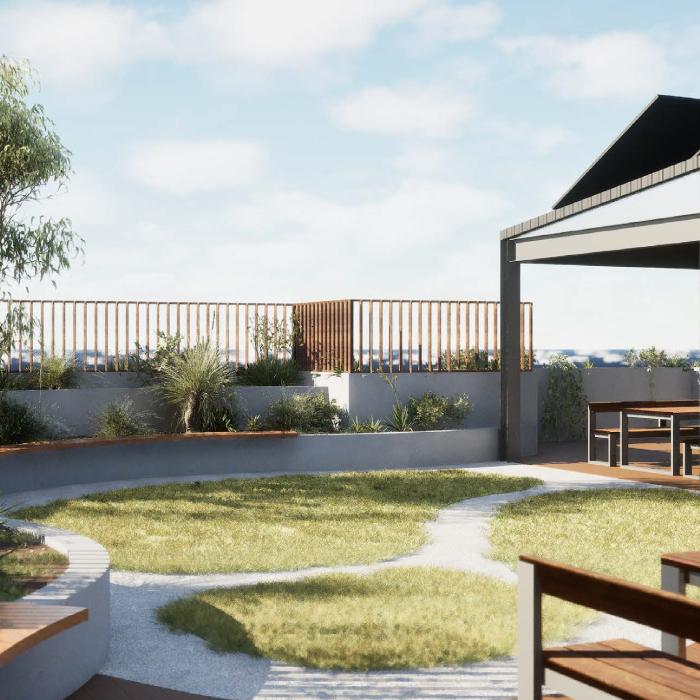
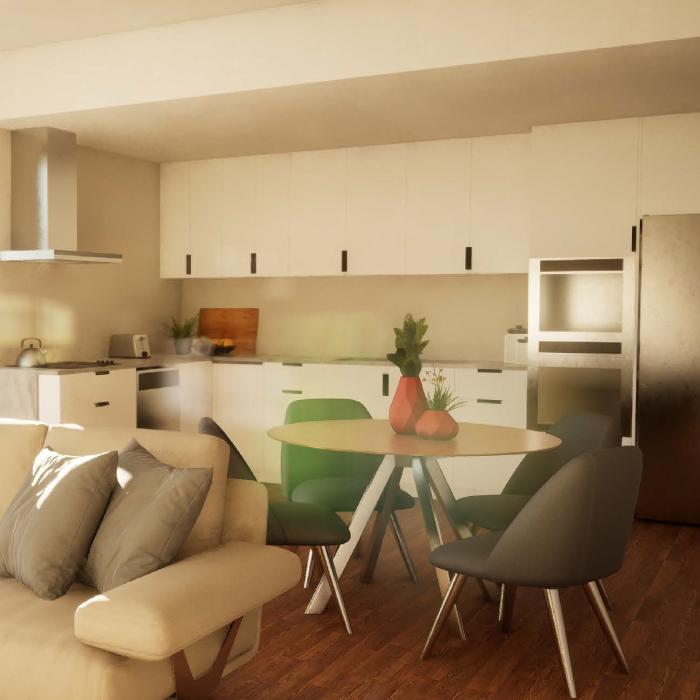
The envelope is where the scheme does its most detailed work. The lightweight wall would combine insulation batts between the studs with rigid insulation boards outside them, creating a thermal break behind the cladding. An airtight membrane, sealed at every joint, sits behind a service cavity so nothing has to pierce it. The assembly reaches a U-value of 0.14 and an infiltration rate of 0.4 m3/m2/h, and thermal breaks at each balcony junction cut heat transfer further. Passive House certified windows, individual ventilation units with heat recovery and rooftop solar complete the strategy, which delivers a 9.1 NatHERS rating. At ground level, the building would add co-working space for the whole precinct, public toilets and stormwater and greywater recycling. The roof would give residents a second backyard. In the renders, planter beds of native grasses and shrubs ring a shaded dining area with barbecues, framed by timber screens, and solar panels sit above the shade structure. Inside, the apartments are shown as light, open living spaces, with the kitchen and dining area running straight into the living room.
The role of LYSAGHT LONGLINE 305®
LYSAGHT LONGLINE 305® in COLORBOND® steel, Monument, clads most of the building's facade. Sasha uses the profile's standing seam lines to elongate the elevations, sharpen the expressed balconies and give the green facade and timber shading a dark, even backdrop. The cladding also sets up a conversation with the street. The brick podium ties the ground floor to its surroundings, while the LONGLINE 305® facade above gives the building a contemporary identity within the Goodwood precinct. In the wall build-up, the 0.70mm cladding sits over a 40mm air gap and rigid external insulation, so it plays its part in the envelope as well as the look of the building.
Student Award Winner
Goodwood Green Community Hub wins the Student Award, which is open to current and recent (within two years) architecture and design students enrolled at Australian universities and colleges.
"Goodwood Green takes on the hard questions at once: affordability, climate and culture. The performance work is of a standard we would expect from practice, and the precinct is organised around people as much as buildings."
The 2026 judging panel
"There is real intent behind the use of LONGLINE 305® here. The vertical seams stretch the facade and set off the balconies and planting, while behind them the wall build-up is detailed to carry its share of the thermal work."
The 2026 judging panel
Sasha Rounsefell receives the $2,500 prize for the Student Award.
A designer to watch
Goodwood Green shows a student designer resolving a demanding brief in one coherent scheme, with steel doing real work in the envelope. It lines up alongside the Overall Winner, Larnangurrak (Our Place), in the 2026 program.
Learn more about LONGLINE 305®
Explore the 2026 winners
Overall Winner and Commercial & Industrial Design: Larnangurrak (Our Place) by Y2 Architecture
Residential Design: MacKenzie House by Designers of Space
Regional Design: Blackheath Mountain Retreat by Matthew Dynon Architect
Resilient Building Design: Uluru-Kata Tjuta Signature Walk by Troppo Architects
People's Choice Award: Uluru-Kata Tjuta Signature Walk by Troppo Architects
Images courtesy of Sasha Rounsefell.
Frequently Asked Questions
No. Goodwood Green is a design concept by Adelaide University student Sasha Rounsefell, developed in the Advanced Architecture Studio: Environment. It proposes a residential precinct in Goodwood, South Australia, with Building 3 as the focus of the entry.
Four buildings would sit around a central green corridor that keeps existing vegetation and helps cool the site. The precinct would also offer a library, a community centre, co-working spaces, bike storage, a restaurant and a ceremonial space recognising Kaurna traditions.
The building applies Passive House principles: a double-insulated, airtight wall with thermal breaks, Passive House certified windows and individual ventilation units with heat recovery. Rooftop solar offsets the energy used by those systems.
LONGLINE 305® in COLORBOND® steel, Monument®, clads most of the facade above a brick podium. Its standing seam lines elongate the building and set off the balconies, planting and timber fins, and in the wall build-up it sits over an air gap and rigid insulation.
The Student Award is open to current and recent (within two years) architecture and design students enrolled at Australian universities and colleges. The 2026 winner receives a $2,500 prize.