MacKenzie House by Designers of Space has won the Residential Design Award at the 2026 Lysaght Inspirations Design Awards, earning a $5,000 prize. The Chandler, Queensland, family home takes the clean lines of a classic barn and clads them in LYSAGHT ENSEAM®, using pre-finished materials to keep maintenance low for an active, outdoor-loving family.

MacKenzie House, a family home in Chandler, Queensland, by Designers of Space, is the Residential Design Winner of the 2026 Lysaght Inspirations Design Awards. The house borrows the clean lines of a classic barn and wraps them in LYSAGHT ENSEAM®, giving an active, outdoor-loving family a home that asks for very little upkeep.
A barn form against the bush
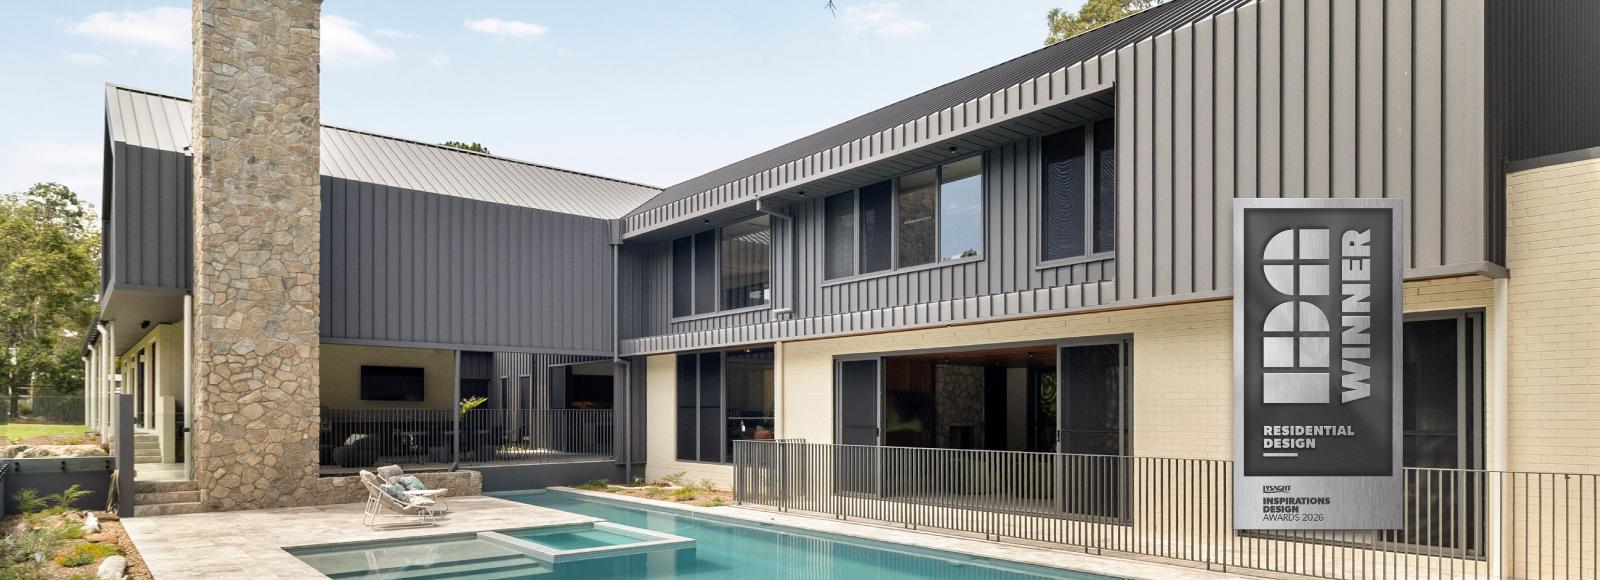
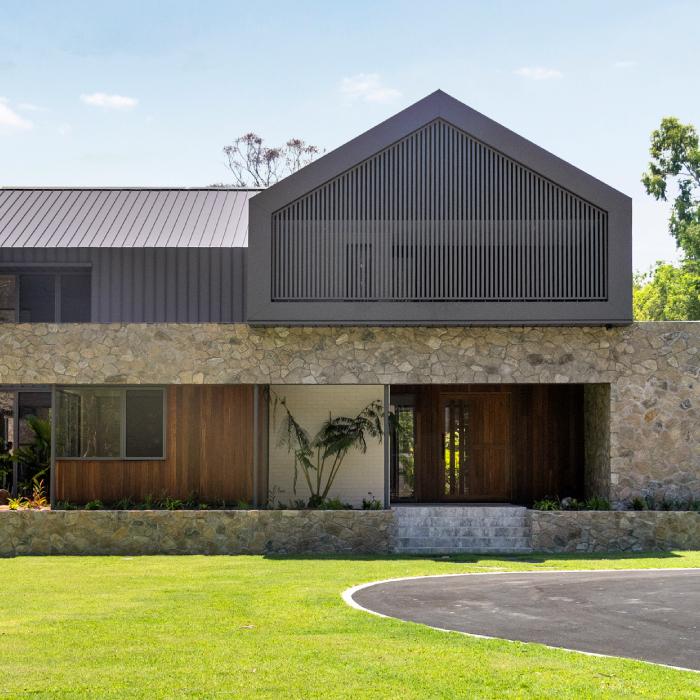
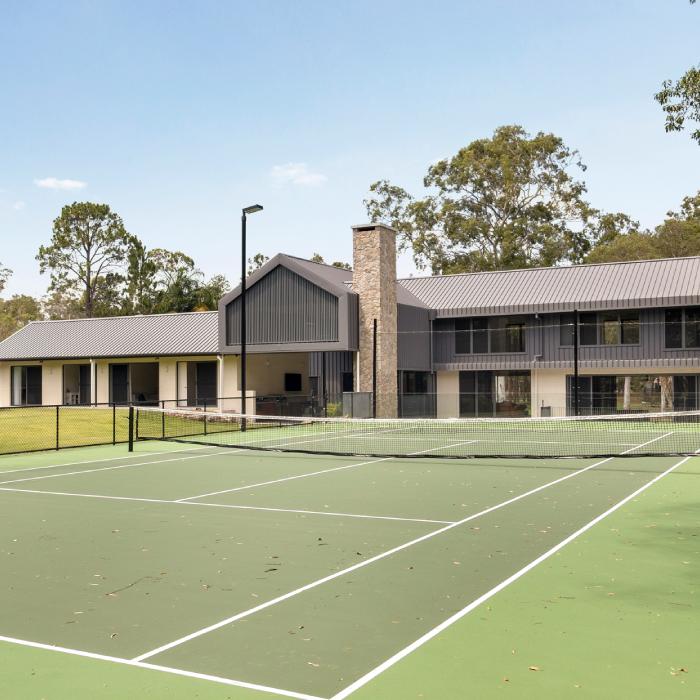
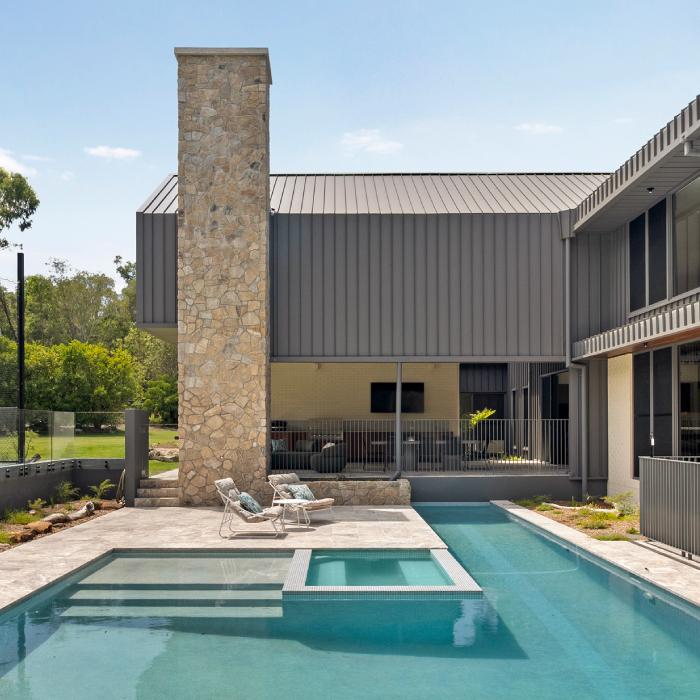
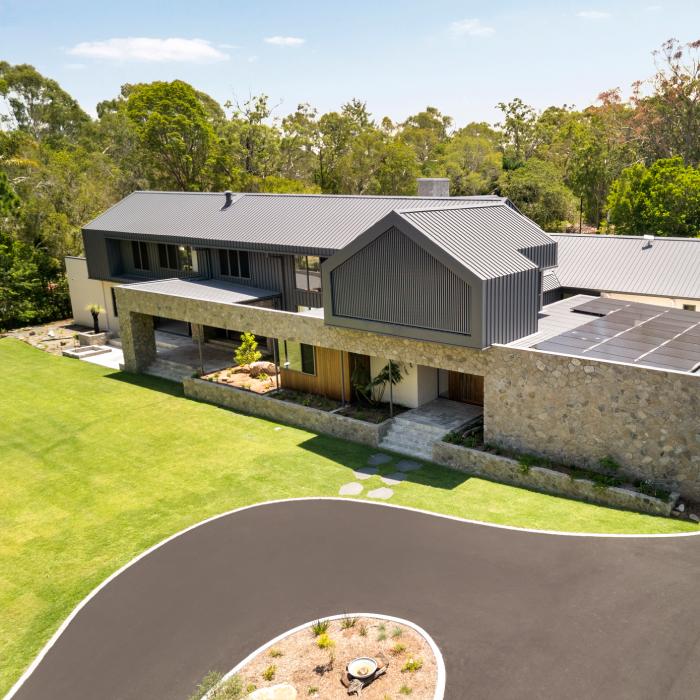
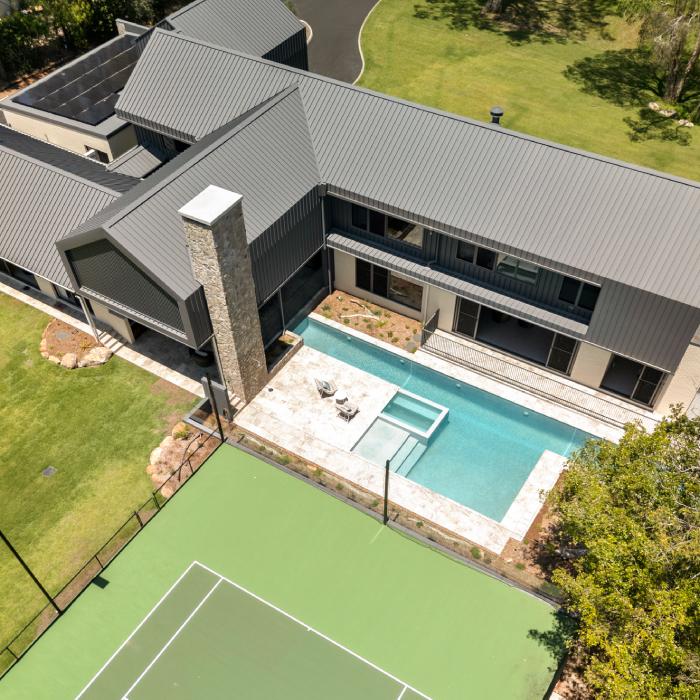
Designers of Space set the house against a native bush backdrop in Chandler, on Brisbane's eastern fringe. The brief was a low-maintenance sanctuary for a family that spends its time outdoors, and the design answers it by pairing a relaxed way of living with high-performance building materials. The house takes the shape of steep, repeating gables. Charcoal ENSEAM® wraps the upper level and sits over a heavy base of natural stone, and a tall stone chimney rises at the rear. At the entry, the main gable is screened with fine vertical battens that pick up the rhythm of the cladding around it. Wide lawns and established trees frame the house on every side.
Made for time outside
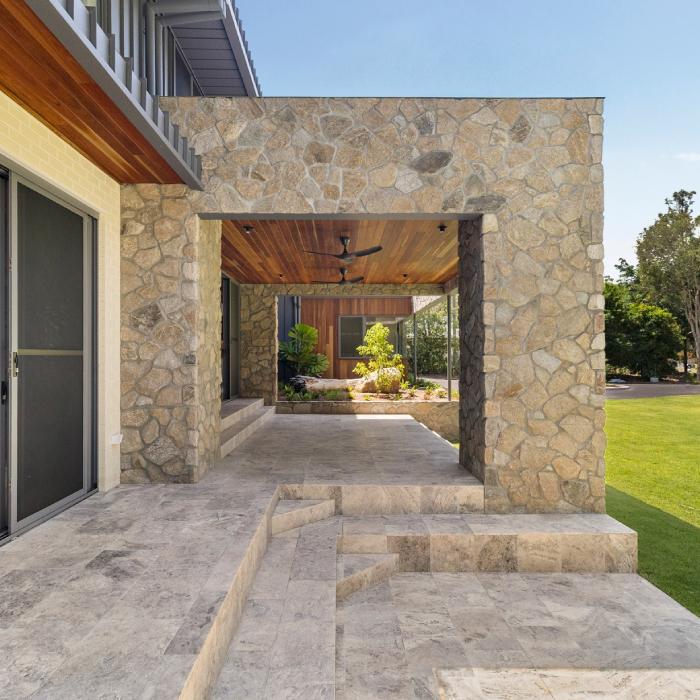
Life at MacKenzie House moves easily between inside and out. A stone-walled breezeway with a timber-lined ceiling leads from the front of the house to a planted courtyard, and stone paving steps down to the lawn. At the rear, the living spaces open onto a long pool and spa, with a full tennis court beyond and the bush close around the boundary. The structure relies heavily on pre-finished exterior elements, so the routine maintenance that usually comes with a house in the bush largely drops away. The family gets the time back for the outdoor life the home was designed around.
The role of LYSAGHT ENSEAM®
LYSAGHT ENSEAM® is the primary facade material. Designers of Space chose it for its strong vertical seams, its low-maintenance profile and the way it reinterprets traditional rural forms in a contemporary register. Part of the ZENITH® range, ENSEAM® pairs wide, flat pans with a substantial mid-height rib, and here the ribs run vertically to stretch the barn form and sharpen its lines. The dark finish also sets up a clear contrast with the stone and pale masonry below.
Residential Design Winner
MacKenzie House wins the Residential Design Award, which recognises design in new houses, multi-residential buildings, alterations, additions, heritage, restoration and aged care dwellings.
"This house borrows a form everyone knows from the Australian countryside and brings it right up to date. The barn reference is unmistakable, yet the detailing is precise enough that it never tips into nostalgia."
The 2026 judging panel
"ENSEAM® earns its place here. The vertical ribs set up the facade's rhythm against the stone, and a pre-finished cladding means more of the family's weekends can go to the outdoors rather than to upkeep."
The 2026 judging panel
Designers of Space receives the $5,000 prize for the Residential Design Award.
Built for the long run
MacKenzie House shows how a familiar rural form, clad in one well-chosen steel profile, can carry a contemporary family home without adding to its upkeep. It stands alongside the Overall Winner, Larnangurrak (Our Place), in a strong field of 2026 recipients.
Explore the 2026 winners
Overall Winner and Commercial & Industrial Design: Larnangurrak (Our Place) by Y2 Architecture
Regional Design: Blackheath Mountain Retreat by Matthew Dynon Architect
Resilient Building Design: Uluru-Kata Tjuta Signature Walk by Troppo Architects
Student Award: Goodwood Green Community Hub by Sasha Rounsefell
People's Choice Award: Uluru-Kata Tjuta Signature Walk by Troppo Architects
See highlights from the program
Images courtesy of Designers of Space.
Frequently Asked Questions
MacKenzie House is a family home in Chandler, Queensland, designed by Designers of Space. It was conceived as a low-maintenance sanctuary for an active, outdoor-loving family, set against a native bush backdrop.
The design takes its cue from the clean lines of a classic barn. Steep gabled forms and vertical steel cladding give the house a contemporary take on traditional rural buildings, set over a base of natural stone.
LYSAGHT ENSEAM®, from the ZENITH® range, is the primary facade material. It runs vertically across the upper level, where its wide, flat pans and substantial ribs stretch the barn form and give the facade its rhythm.
The house relies heavily on pre-finished exterior elements, including its ENSEAM® cladding. That removes much of the routine maintenance a home in the bush would normally need, leaving the family more time outdoors.
A stone-walled breezeway with a timber-lined ceiling leads to a planted courtyard, and the rear living spaces open onto a long pool and spa. A tennis court, wide lawns and established trees complete the setting.