Larnangurrak (Our Place) by Y2 Architecture has won both the Overall and Commercial & Industrial Design Awards at the 2026 Lysaght Inspirations Design Awards, earning a combined $15,000 prize. Designed with the Dja Dja Wurrung community through Wartaka sessions, the Golden Square centre brings cultural stories and connections to Country into its form and landscape, with LYSAGHT LONGLINE 305® wall cladding and KLIP-LOK® roofing.


Larnangurrak (Our Place), the corporate and community centre Y2 Architecture designed with the Dja Dja Wurrung people in Golden Square, Victoria, is the Overall Winner of the 2026 Lysaght Inspirations Design Awards. The project also takes the Commercial & Industrial Design Award, giving it the top result of the 2026 program.
Shaped by Dja Dja Wurrung Country
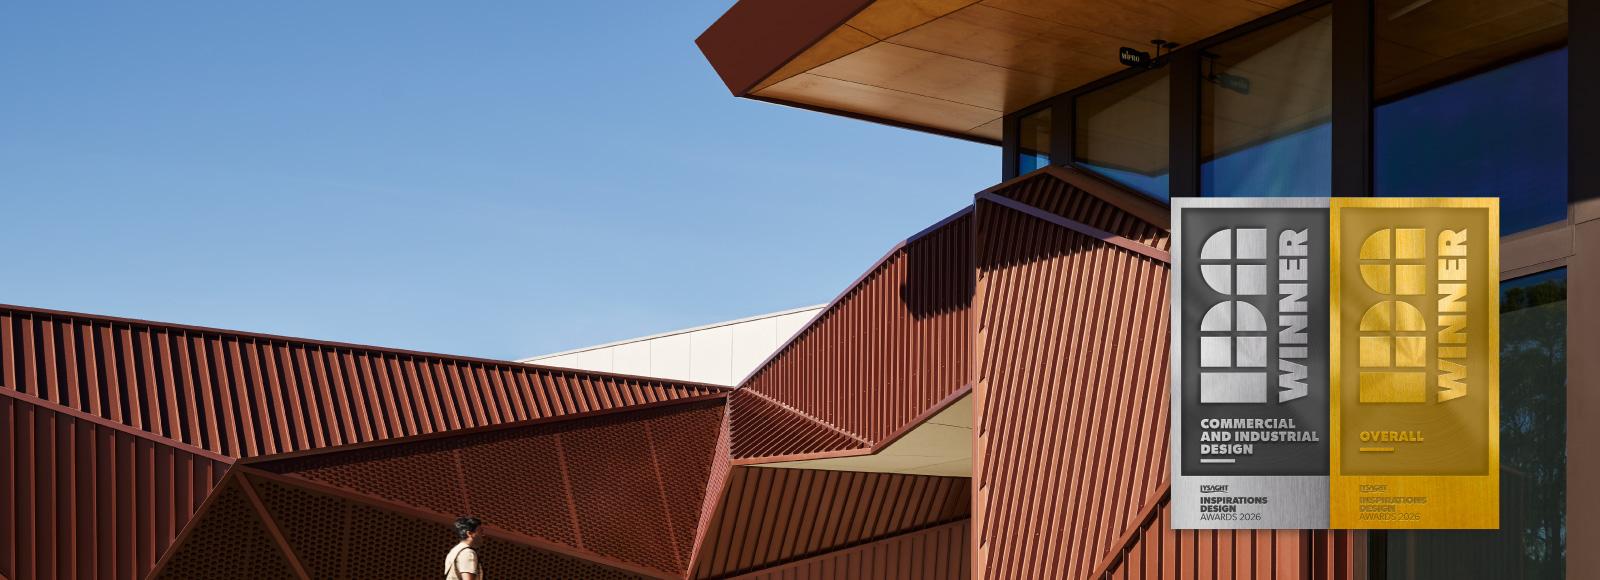
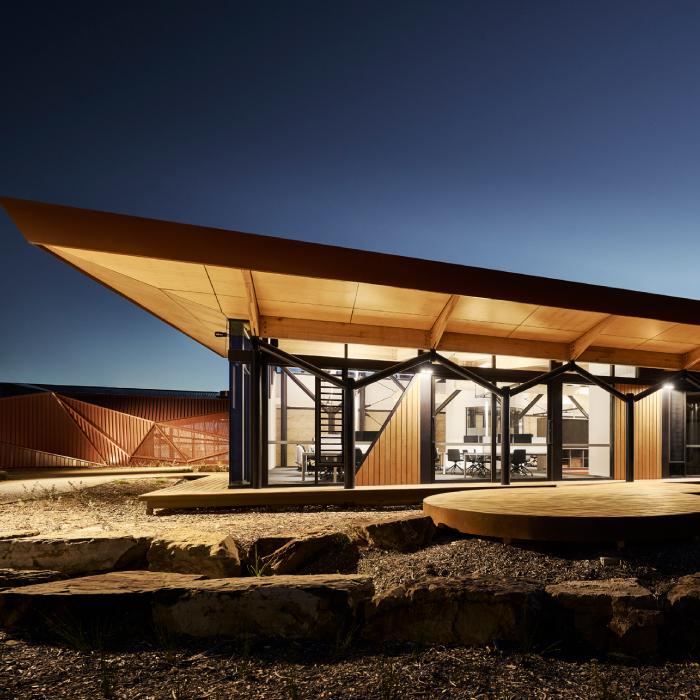
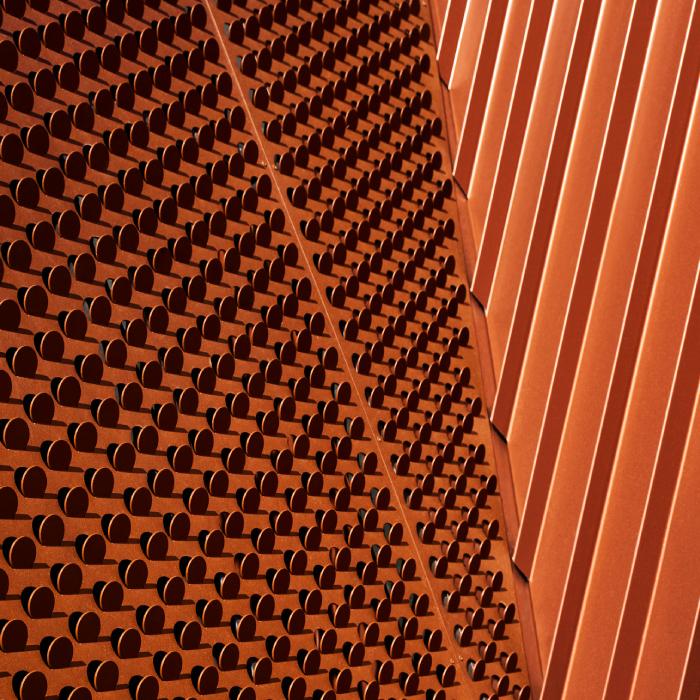
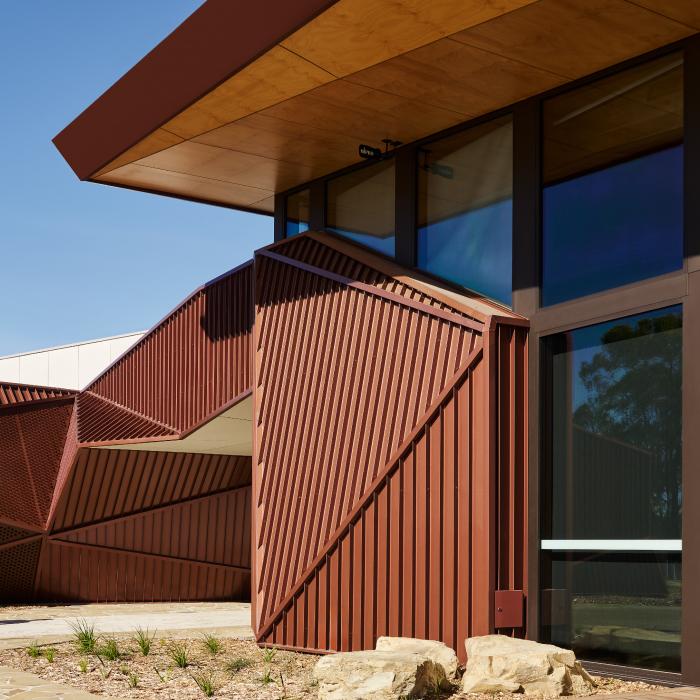
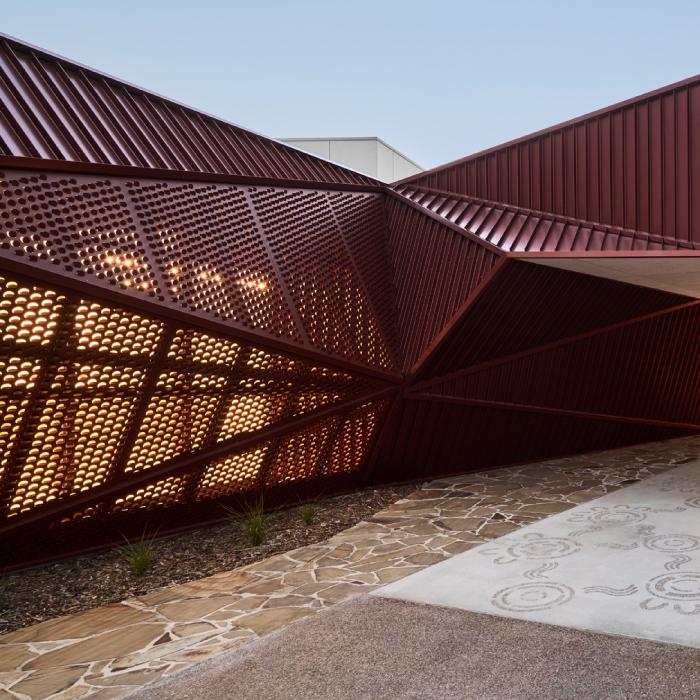
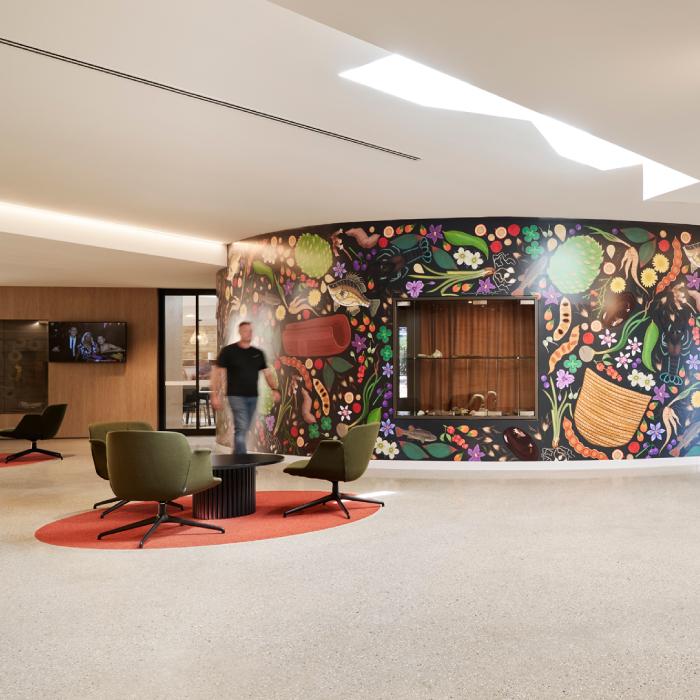
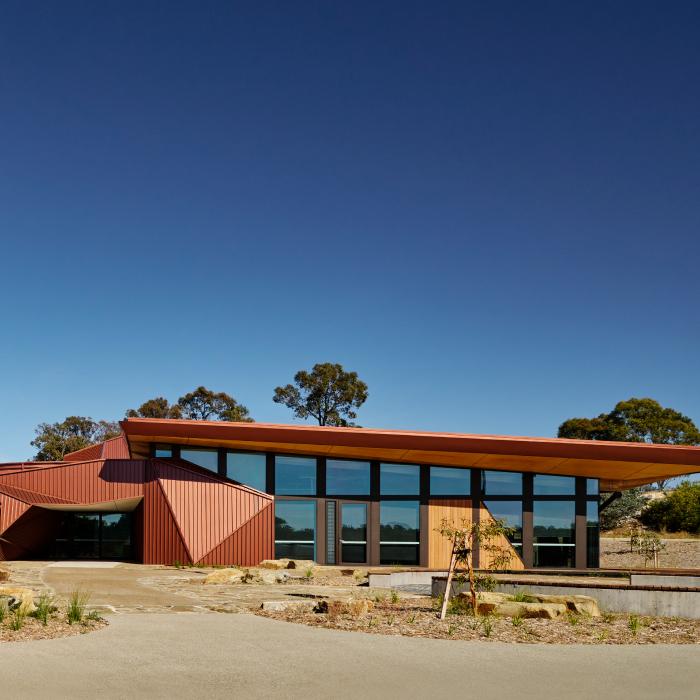
The centre is a working base for DJAARA, the Dja Dja Wurrung Clans Aboriginal Corporation, and a gathering place for its community. Y2 Architecture built the design around the stories and landscapes the Dja Dja Wurrung hold close. Its form and materials draw links to Waa, Bunjil, Barramul and Mindi, to the Milky Way and to significant local landscapes, and the landscaping and site rehabilitation follow the same principles of cultural heritage and placemaking. From the approach, the building presents as a sequence of folded, angular walls in deep ochre steel. Y2 Architecture describes the form as an abstract representation of rock formations important to the Dja Dja Wurrung. Light and shadow move across the faceted cladding as the day turns, so the building shifts with the country around it. The colour picks up the ochre found on Dja Dja Wurrung Country and the ceremonial importance of earth pigments.
"Homes can take so many forms. The Dja Dja Wurrung are contributing positively to healing Country and its People. This Centre will be a place for us to work together to create a future for Central Victorians that would make all of our Dja Dja Wurrung Ancestors proud."
Rodney Carter, Interim Director, Mabo Centre, and former CEO of DJAARA
Designed through Wartaka
The community set the direction for this building. Y2 Architecture held ongoing Wartaka sessions, the Dja Dja Wurrung tradition of meetings of importance, which gave people a culturally safe space to shape their own hub. Decisions on form, materials and landscape came out of those sessions, and the community's ownership of the centre started there. On site, the centre has two parts. A glazed office wing sits under a long cantilevered roof, its timber soffit glowing at night above a line of angled steel columns. Beside it, the folded ochre volumes hold the more enclosed spaces, with perforated steel panels where the walls open up. Sandstone boulders, native planting and a circular timber deck settle the building into the rehabilitated site.
The role of LYSAGHT KLIP-LOK® and LONGLINE 305®
The angular, undulating form depends on steel. The folded walls are clad in LYSAGHT LONGLINE 305®, a linear, concealed-fix profile whose long, straight ribs follow each change of plane and sharpen the play of light across every facet. KLIP-LOK® covers the roof, its bold ribs keeping long, low-pitch runs watertight with no exposed fasteners breaking the line. For Y2 Architecture, LYSAGHT® steel gave the project technical accuracy and cultural expression in the same material. The cladding that carries the rock-formation idea is also the weather skin of a building the Dja Dja Wurrung will use every working day.
Overall Winner and Commercial & Industrial Design Winner
The judges selected Larnangurrak as the Overall Winner from entries across every category of the 2026 awards. It also wins the Commercial & Industrial Design Award, which celebrates design in public, sporting, institutional, educational, retail and office buildings.
"You can trace the Wartaka process through every decision here, from walls that echo the rock formations of Country to the way the landscape has been drawn back around the site. This is a building shaped by the people who use it."
The 2026 judging panel
"Here the cladding carries the cultural idea and the weather skin in a single move. Carrying LONGLINE 305 through that many changes of plane, with the ribs holding true across every facet, is demanding to detail, and it is exactly what gives the building its shifting light."
The 2026 judging panel
The dual result carries a combined prize of $15,000 for Y2 Architecture: $5,000 for the Commercial & Industrial Design Award and an additional $10,000 as Overall Winner.
A place made with its people
Larnangurrak gives DJAARA a home designed with its own community, on Country, in a form that carries their stories. It is the project the 2026 judges chose to lead the program, and a clear case for steel as a material that can hold cultural meaning in a working commercial building.
Learn more about KLIP-LOK® and LONGLINE 305®
Explore the 2026 winners
Residential Design: MacKenzie House by Designers of Space
Regional Design: Blackheath Mountain Retreat by Matthew Dynon Architect
Resilient Building Design: Uluru-Kata Tjuta Signature Walk by Troppo Architects
Student Award: Goodwood Green Community Hub by Sasha Rounsefell
People's Choice Award: Uluru-Kata Tjuta Signature Walk by Troppo Architects
Images courtesy of Y2 Architecture.
Frequently Asked Questions
It serves both purposes. Located in Golden Square, Victoria, on Dja Dja Wurrung Country, Larnangurrak is a working base for DJAARA (Dja Dja Wurrung Clans Aboriginal Corporation) and a gathering place for its community. Y2 Architecture designed the centre with the Dja Dja Wurrung people to bring these functions together in a place that reflects their stories and connections to Country.
Wartaka is the Dja Dja Wurrung tradition of meetings of importance. For this project, Y2 Architecture held ongoing Wartaka sessions that provided a culturally safe space for the community to help shape its own hub. Decisions about the building's form, materials and landscape emerged from those sessions, making community participation central to the design process.
Y2 Architecture describes the building's form as an abstract representation of rock formations important to the Dja Dja Wurrung. Its folded, angular walls create changing patterns of light and shadow, while the ochre colour draws on earth pigments found on Dja Dja Wurrung Country and their ceremonial significance.
No. The folded walls are clad in LYSAGHT LONGLINE 305®, while KLIP-LOK® was used for the roof. LONGLINE 305® has a linear, concealed-fix profile, with long, straight ribs that emphasise the building's changing wall planes. The project uses the two profiles in distinct roles within its steel exterior.
The landscape is part of the project's cultural heritage and placemaking approach, rather than simply a setting for the building. The design draws on stories and landscapes important to the Dja Dja Wurrung, with landscaping and site rehabilitation following the same principles. Native planting, sandstone boulders and a circular timber deck help settle the centre into its rehabilitated site.