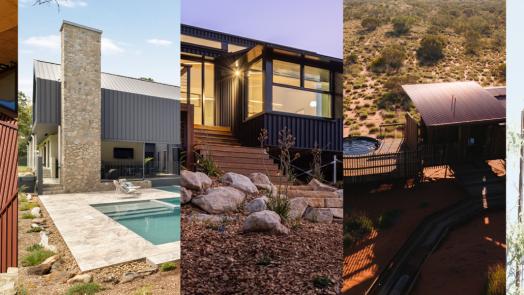
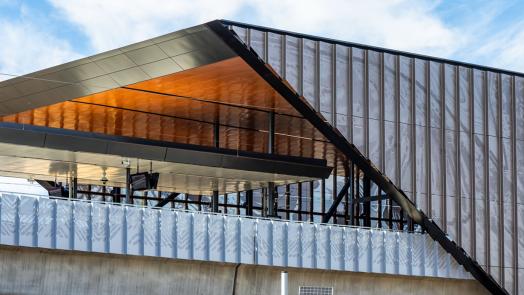
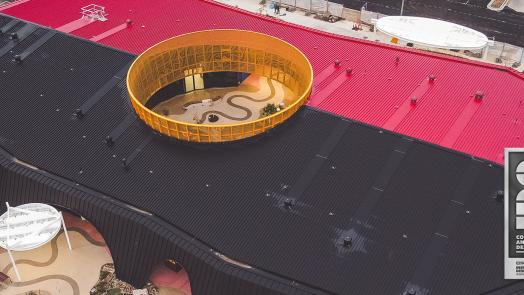
The Uluru-Kata Tjuta Signature Walk by Troppo Architects is the inaugural winner of the Resilient Building Design Award at the 2026 Lysaght Inspirations Design Awards, earning a $5,000 prize. Its off-grid eco-lodges were built off site, airlifted onto Anangu Country with no ground disturbance, and clad in LYSAGHT CUSTOM ORB® and KLIP-LOK® in a custom COLORBOND® steel Etna Red™ finish chosen to weather into the red dunes.
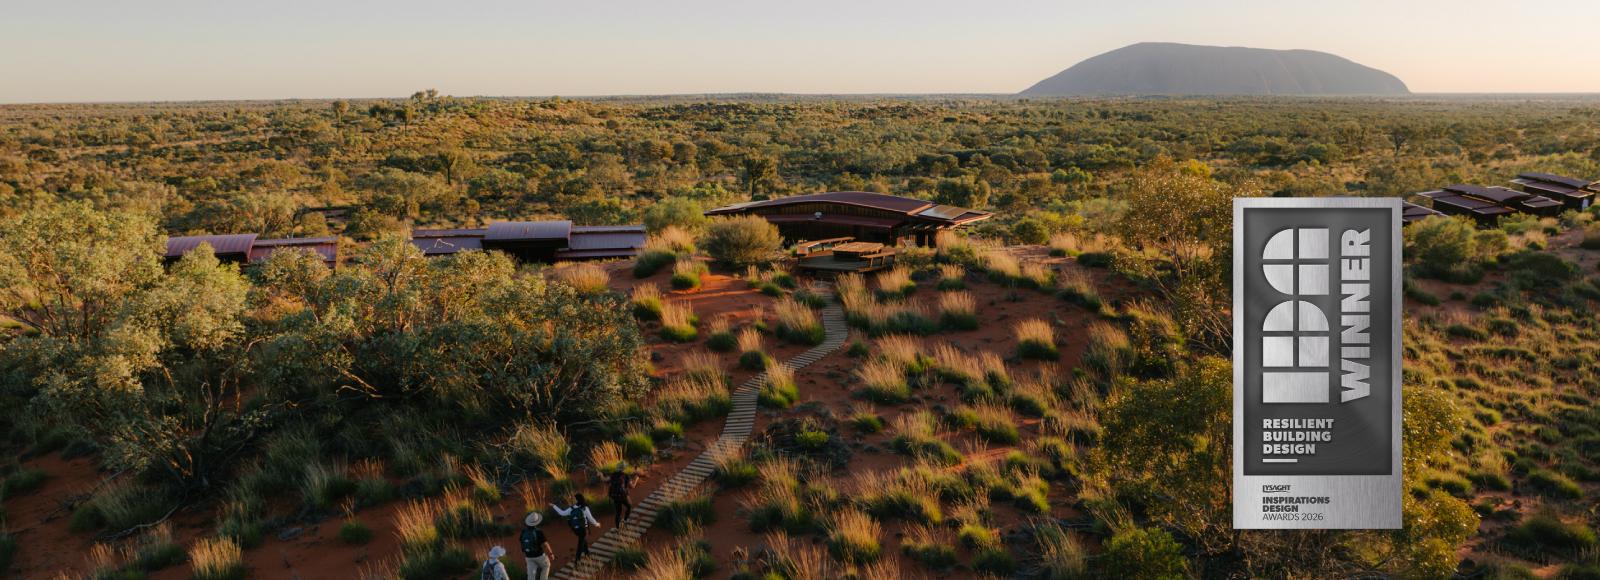


The Uluru-Kata Tjuta Signature Walk: Off-Grid Eco Tourism Development by Troppo Architects is the Resilient Building Design Winner of the 2026 Lysaght Inspirations Design Awards, and the inaugural winner of the new category. Its eco-lodges were built off site and lifted by helicopter onto Anangu Country, where they run on solar power and leave the ground beneath them untouched.
Built for a site that allows no trace
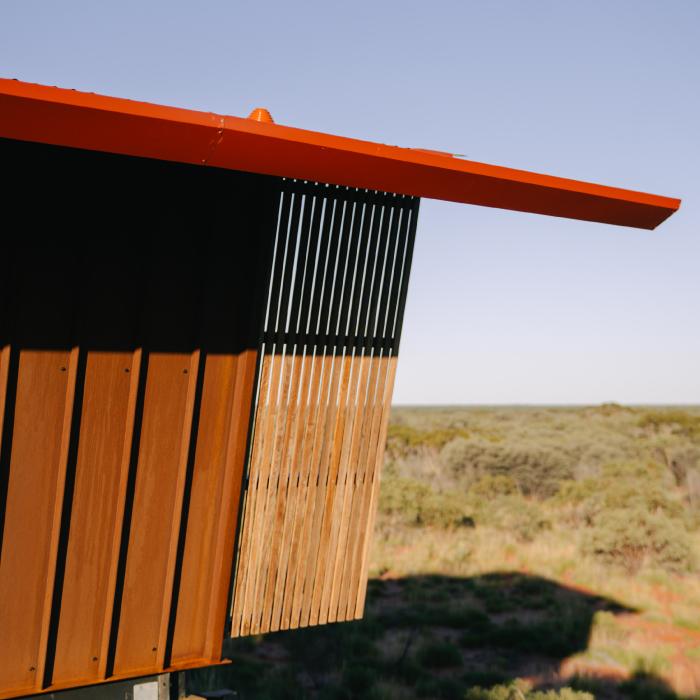
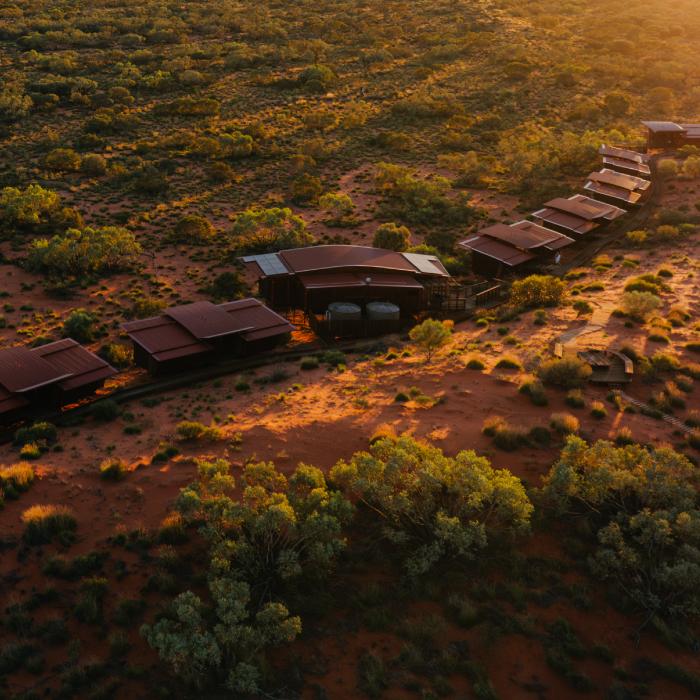
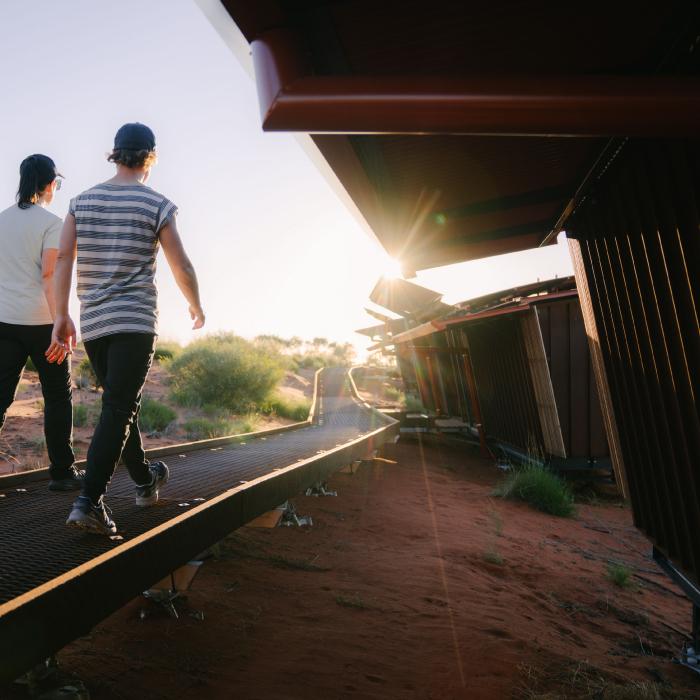
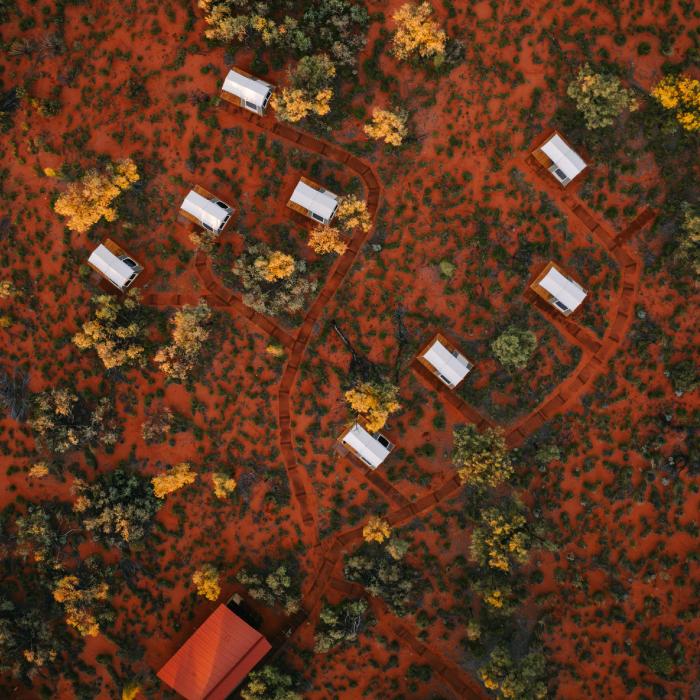
The Signature Walk is a five-day guided walk between Kata Tjuta and Uluru, developed in partnership with the Anangu Traditional Owners. Its three camps, Tjakura, Tali and Mala, sit on sacred Anangu land deep inside a World Heritage-listed national park. That context set the terms for everything: no ground disturbance, no grid connection and no conventional construction on site. Troppo Architects drew on traditional Anangu wiltja forms to develop a series of lightweight, low-lying structures that sit within the dunes. The practice describes the architecture as working like an oyster, rough and sand-red on the outside and softened and refined within. Outside, materials are left to weather and settle into the landscape, with few applied finishes. From the air, each camp appears as a small cluster on the red sand. Low modules run along the dune lines, linked by narrow boardwalks, and sleeping pods are scattered between the low trees and spinifex, with Uluru on the horizon. Up close, the red roof edges and weathered cladding take on the colour of the ground beneath them.
Delivered by road train and helicopter
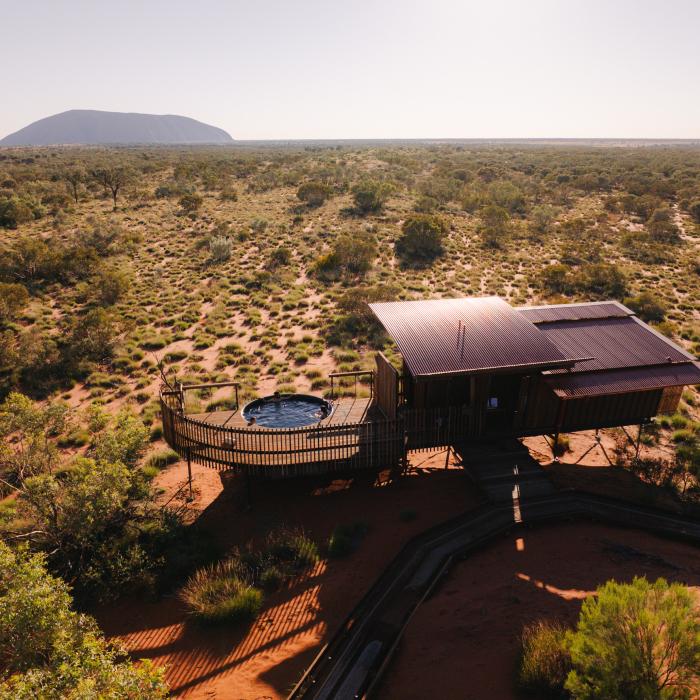
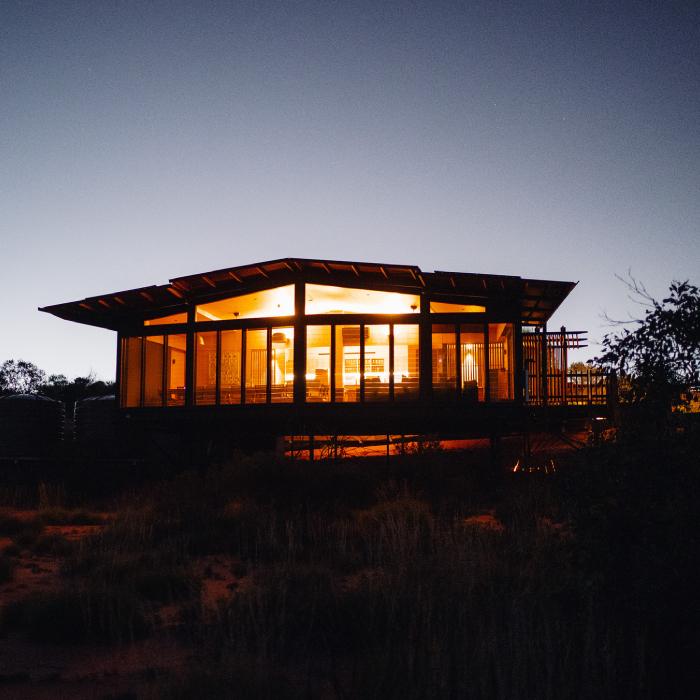
With no road access to the camps themselves, every building was fabricated off site with its services largely pre-installed. Modules travelled by road train to Yulara and were lifted into position by helicopter, up to nineteen in a single day. The team built a prototype first to test how the structures would handle the jolt of a helicopter set-down, because nothing could be fixed once a module was in the air. On the ground, the footprint is tightly held. Construction was confined to a one-metre envelope around every path and building, footings are concrete-free screw piles, and services engineers HIP V. HYPE developed a zero-trenching strategy that runs all electrical, hydraulic and mechanical systems beneath the boardwalks. Each camp runs on standalone solar with battery storage, with diesel kept for emergencies only. If the camps are ever removed, nothing is left buried. Guests move between buildings on raised boardwalks that also carry the services out of sight. The main lodge opens up through full-height glazing under a broad, floating roof, and at one camp a curved deck holds a round plunge pool facing Uluru. After dark the lodges glow softly against the desert, with little light spilling into a night sky the project was required to protect.
"Like hikers, we understand the value of carrying only what's essential, a philosophy that underpins what we've delivered for the Uluru Signature Walk."
Troppo Architects
The role of LYSAGHT CUSTOM ORB® and KLIP-LOK®
LYSAGHT CUSTOM ORB® and KLIP-LOK® roofing and cladding were specified in a custom COLORBOND® steel Etna Red™ finish, developed to sit within the red-dune palette of Uluru-Kata Tjuta and weather alongside it. The colour keeps the buildings' visual footprint low against a landscape where long sight lines to Uluru and Kata Tjuta had to stay clear. The steel also had to survive the trip. Every module carrying it went by road train and then by helicopter, with no chance to repair a damaged panel on site, so the team chose factory-finished profiles that could be fitted to tight tolerances in the shed. With LYSAGHT SHORELINE® and HALF ROUND® guttering, the roofing and cladding package does two jobs: it softens the buildings' presence on sacred, World Heritage-listed land, and it cuts the maintenance needed on one of the hardest sites in Australia to service.
Resilient Building Design Winner
The Uluru-Kata Tjuta Signature Walk is the inaugural winner of the Resilient Building Design Award, new for 2026, which acknowledges design and builds that consider resilient design principles. The site swings from frost and ice in winter to intense summer heat, and the architecture is designed to respond to those changes.
"On a site like this, resilience meant arriving by air, running on the sun, and leaving the ground exactly as it was found. The red steel lets the lodges settle into the dunes as though they had always belonged there."
The 2026 judging panel
"Every sheet of CUSTOM ORB® and KLIP-LOK® had to be right before it ever left the factory. That degree of resolution, on a project this remote, is what let the whole system work."
The 2026 judging panel
Troppo Architects receives the $5,000 prize for the Resilient Building Design Award.
Light on the land
The Uluru-Kata Tjuta Signature Walk shows how far careful design and prefabrication can go in a place that asks to be left as it was found. The public backed the judges' call, voting the Signature Walk the People's Choice Winner of the 2026 awards. It sits among the 2026 recipients led by the Overall Winner, Larnangurrak (Our Place).
Learn more about CUSTOM ORB®, KLIP-LOK®, SHORELINE® and HALF ROUND®
Explore the 2026 winners
Overall Winner and Commercial & Industrial Design: Larnangurrak (Our Place) by Y2 Architecture
Residential Design: MacKenzie House by Designers of Space
Regional Design: Blackheath Mountain Retreat by Matthew Dynon Architect
Student Award: Goodwood Green Community Hub by Sasha Rounsefell
People's Choice Award: Uluru-Kata Tjuta Signature Walk by Troppo Architects
Images courtesy of Troppo Architects.
Frequently Asked Questions
It is a five-day guided walk between Kata Tjuta and Uluru in the Northern Territory, developed in partnership with the Anangu Traditional Owners. Troppo Architects designed the walk's three eco-lodge camps, Tjakura, Tali and Mala, which sit on sacred Anangu land inside a World Heritage-listed national park.
The site allowed no ground disturbance, no grid connection and no conventional construction, and the camps have no road access. Every module was fabricated off site with services largely pre-installed, carried by road train to Yulara and lifted into place by helicopter.
Construction was confined to a one-metre envelope around paths and buildings, footings are concrete-free screw piles, and all services run beneath the boardwalks with no trenching. Each camp runs on standalone solar with battery storage, so the development could be removed without leaving anything buried.
LYSAGHT CUSTOM ORB® and KLIP-LOK® form the roofing and cladding, with SHORELINE® and HALF ROUND® guttering, all in a custom COLORBOND steel Etna Red™ finish. The colour was developed to sit within the red-dune palette of Uluru-Kata Tjuta and weather alongside it, keeping the buildings' visual footprint low.
The site moves from frost and ice in winter to intense summer heat, and the architecture is designed to respond to those changes. Factory-finished steel, off-grid power and low-maintenance materials let the camps last for decades on one of the hardest sites in Australia to service.