Blackheath Mountain Retreat by Matthew Dynon Architect has won the Regional Design Award at the 2026 Lysaght Inspirations Design Awards, earning a $5,000 prize. Built as modules in Sydney and trucked to a steep Blue Mountains site, the split-level family home is wrapped in LYSAGHT LONGLINE 305® in Monument® Matt across its roof and walls.
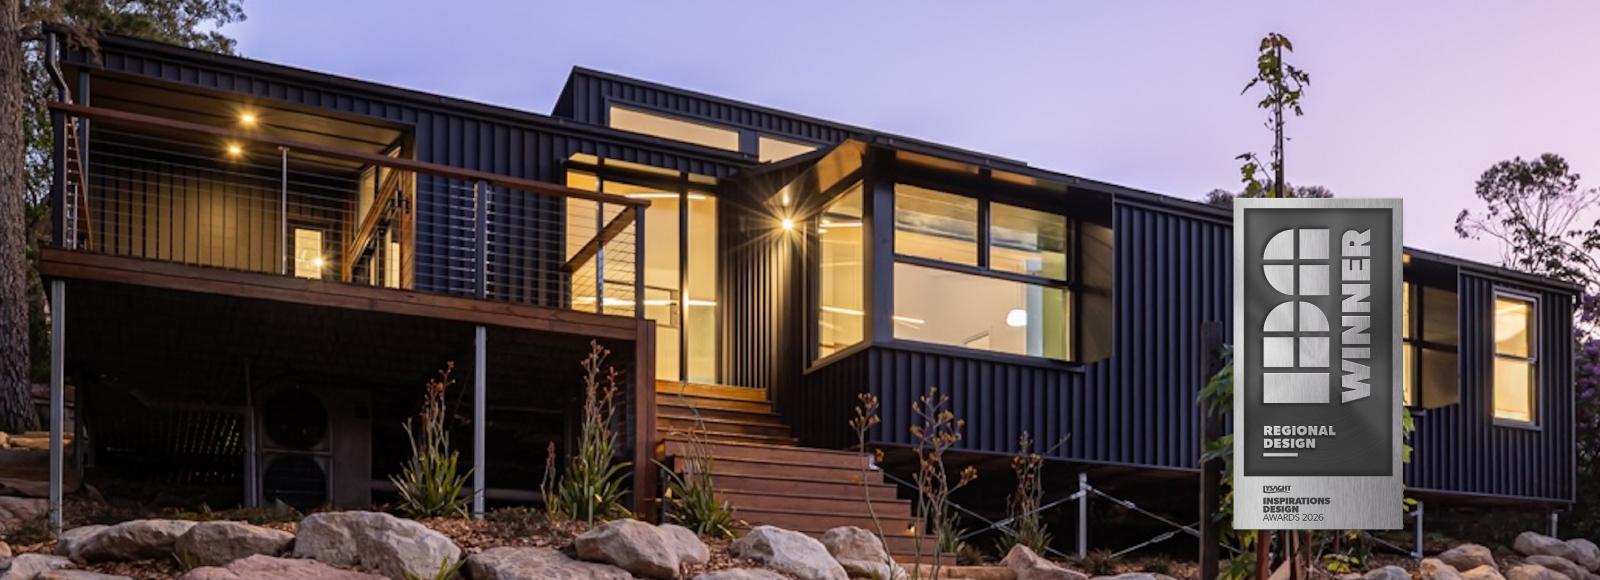

Blackheath Mountain Retreat, a modular family home in the Blue Mountains of New South Wales by Matthew Dynon Architect, is the Regional Design Winner of the 2026 Lysaght Inspirations Design Awards. Built off-site in Sydney and trucked up the mountain, the house sits high on a steep block among native trees, wrapped in a hard shell of LYSAGHT LONGLINE 305®.
A hard shell among the trees
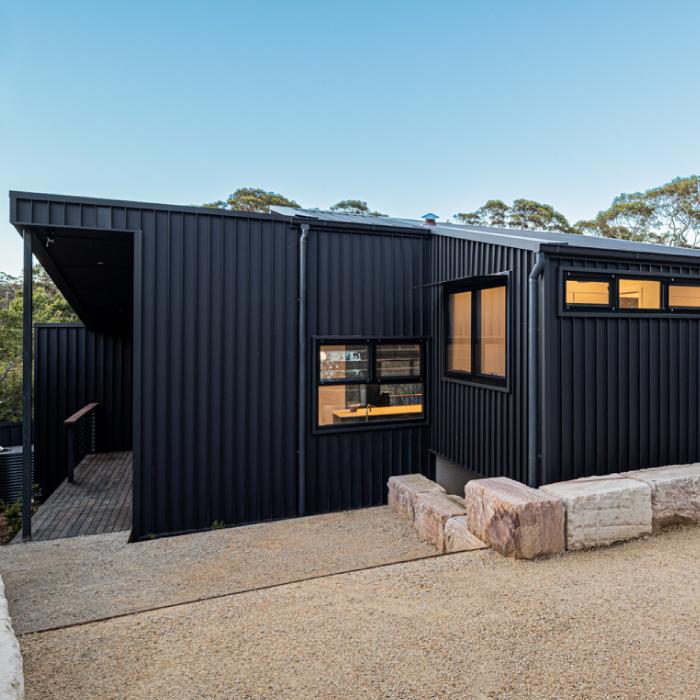
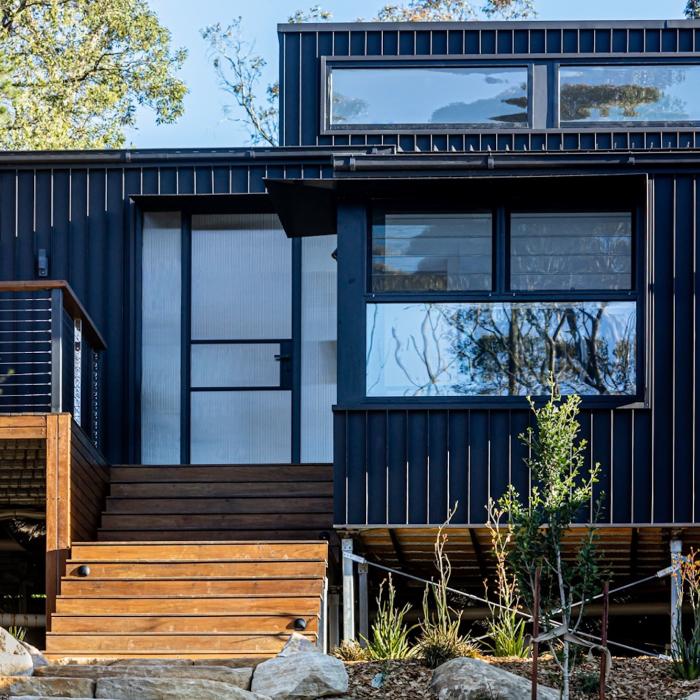
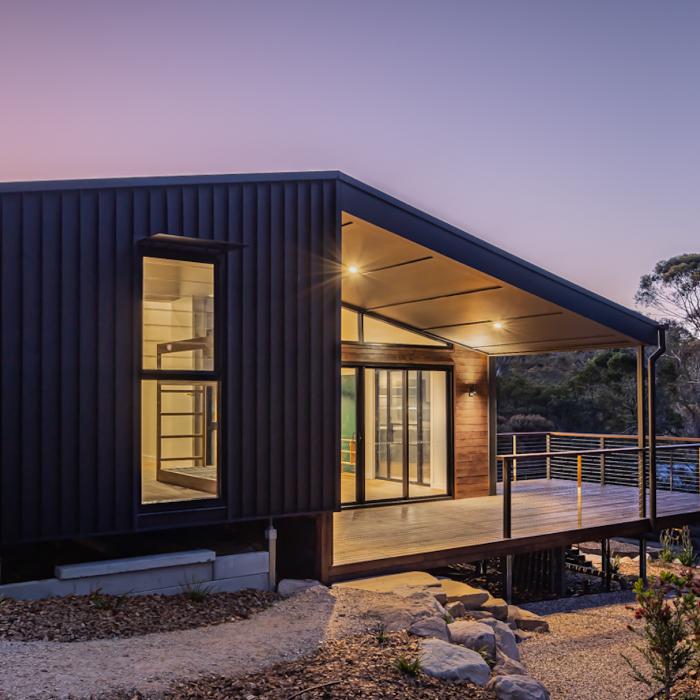
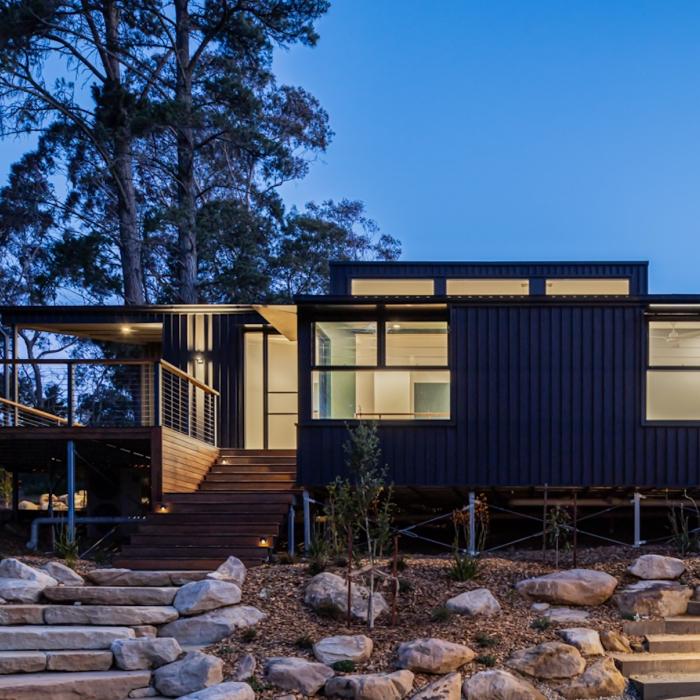
The house is a mountain retreat for a young family of mountain biking enthusiasts. It sits high on its block in Blackheath, settled in among native trees, and its exterior is a single dark steel skin. Matthew Dynon Architect used that shell to set up a textural contrast: the flat, ribbed surface of the steel against the organic lines and bark of the surrounding bush. From below, the house steps along the hillside as a series of low, mono-pitched forms, each wrapped in the same near-black steel. The modules sit on posts above the slope, with sandstone boulders and native planting leading up to timber stairs at the entry, and tall gums rising behind.
Built in Sydney, finished on the mountain
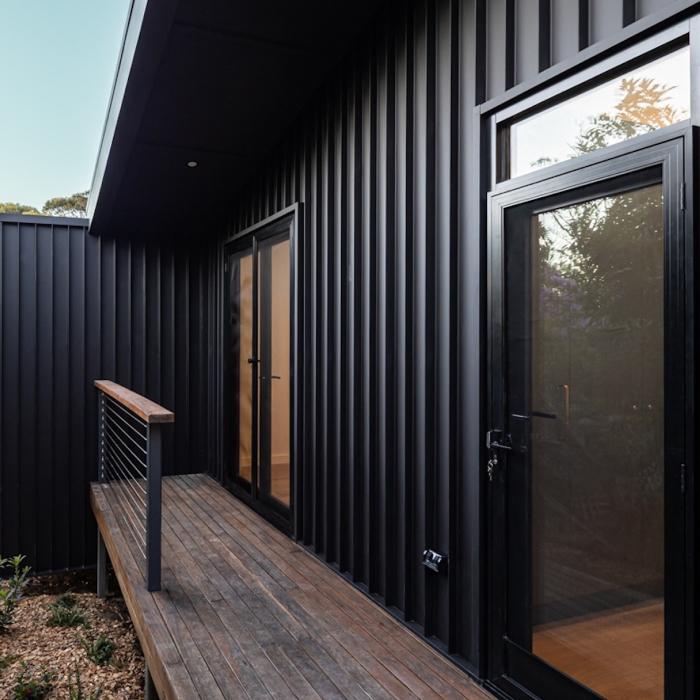
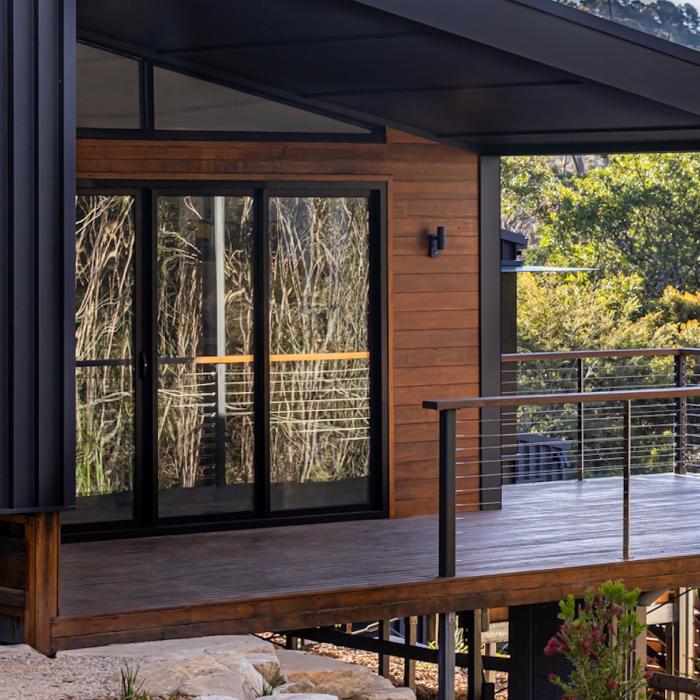
The house arrived on site as pre-manufactured modules, built in Sydney and trucked up the mountain to Blackheath. A split-level plan handles the slope, with three levels that each drop about half a metre. The top level holds the second bedroom, a bunk room and a bathroom. The middle level is the open living space, kitchen and laundry, and a final step leads down to a sunken seating area, the main bedroom and ensuite. Inside, the palette is kept simple. Blackbutt timber runs through the floors and custom joinery, warming the rooms against the dark exterior. Timber carries on outside. Hardwood decks with fine wire balustrades wrap the living spaces, a timber-clad wall sits beside the sliding doors, and the soffit under the raked roof glows at dusk. Large panes of glass reflect the surrounding trees back across the dark facade.
The role of LYSAGHT LONGLINE 305®
LYSAGHT LONGLINE 305® covers both the roof and the walls, so the house reads as one continuous form. The profile's long, straight ribs and concealed fixing give the shell a clean, linear finish, and the COLORBOND® steel in Monument® Matt keeps it dark and low in sheen against the trees. The site is exposed and rated BAL 29, and the steel skin had to perform there as well as look the part. Rainwater tanks collect from the roof, and the prefabricated build kept time on the mountain to a minimum.
Regional Design Winner
Blackheath Mountain Retreat wins the Regional Design Award, which acknowledges building design in regional Australia, outside the capital city metropolitan areas.
"Here is a house that knows exactly where it stands. The dark steel shell settles back into the bush instead of competing with it, and the split levels work with the slope rather than against it."
The 2026 judging panel
"Carrying LONGLINE 305® across the roof and down the walls draws the house into one assured form. To deliver that from modules built off site, on a block this steep and exposed, takes real coordination."
The 2026 judging panel
Matthew Dynon Architect receives the $5,000 prize for the Regional Design Award.
A retreat with its feet on the ground
Blackheath Mountain Retreat shows how a prefabricated house can still belong to its site. It takes its place beside the Overall Winner, Larnangurrak (Our Place), among the 2026 honourees.
Learn more about LONGLINE 305®
Explore the 2026 winners
Overall Winner and Commercial & Industrial Design: Larnangurrak (Our Place) by Y2 Architecture
Residential Design: MacKenzie House by Designers of Space
Resilient Building Design: Uluru-Kata Tjuta Signature Walk by Troppo Architects
Student Award: Goodwood Green Community Hub by Sasha Rounsefell
People's Choice Award: Uluru-Kata Tjuta Signature Walk by Troppo Architects
Learn more about the awards
Images courtesy of Matthew Dynon Architect.
Frequently Asked Questions
Blackheath Mountain Retreat is a family home in Blackheath, in the Blue Mountains of New South Wales, designed by Matthew Dynon Architect and built by MODE homes. It was designed as a mountain retreat for a young family of mountain biking enthusiasts, set high on its block among native trees.
The house was built as pre-manufactured modules in Sydney, then trucked up the mountain to the site. Building off site kept the time spent working on the steep, exposed block to a minimum.
A split-level plan follows the fall of the land, with three levels that each drop about half a metre. Bedrooms and a bunk room sit at the top, living and kitchen in the middle, and a sunken seating area with the main bedroom at the lowest level.
LYSAGHT LONGLINE 305® covers both the roof and the walls, in COLORBOND® steel in Monument® Matt. Using one profile across the whole envelope makes the house read as a single, continuous form, with long straight ribs and concealed fixing giving it a clean, linear finish.
The dark steel shell creates a deliberate contrast with the organic lines and textures of the surrounding trees. Timber decks, sandstone boulders and native planting soften the edges and lead the eye from the house back into the bush.