
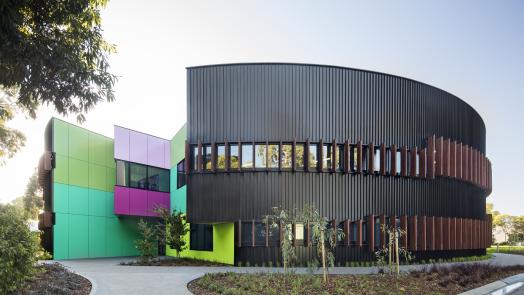
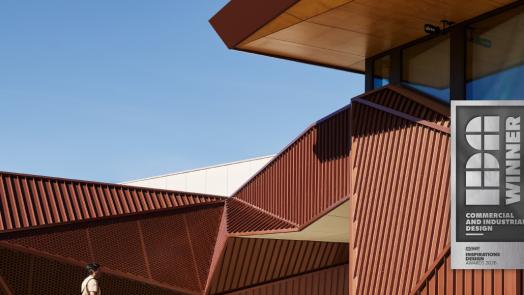
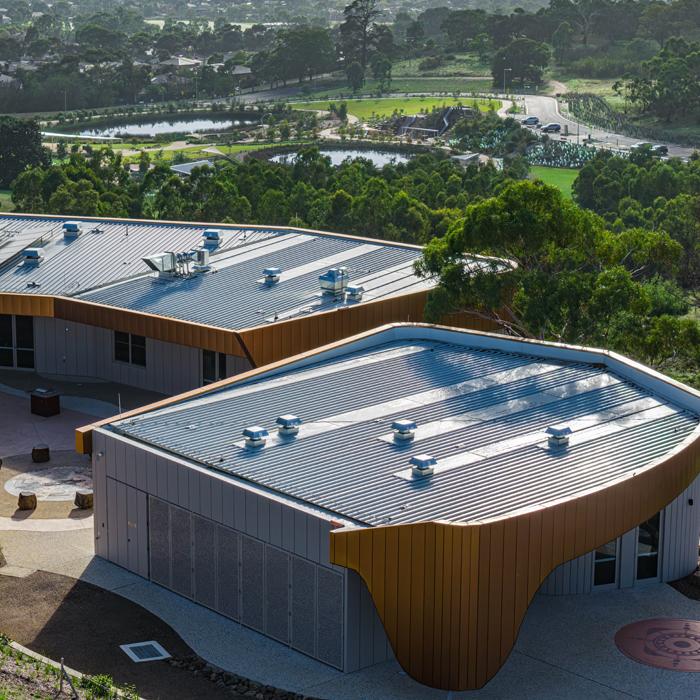
The Aboriginal Gathering Place at bunjil nganga Parkland is the first standalone Aboriginal-led gathering place in Melbourne's northern metropolitan region. Designed by fjcstudio for the City of Whittlesea, the building, known on the project as the Welcoming Building, uses LYSAGHT DOMINION® walling in COLORBOND® steel Copper Penny™ and Dune® Matt, with a LYSAGHT KLIP-LOK 700 HI-STRENGTH® roof in COLORBOND® steel Surfmist®. The materials were chosen to ground the curved, community-led form to its Country setting.
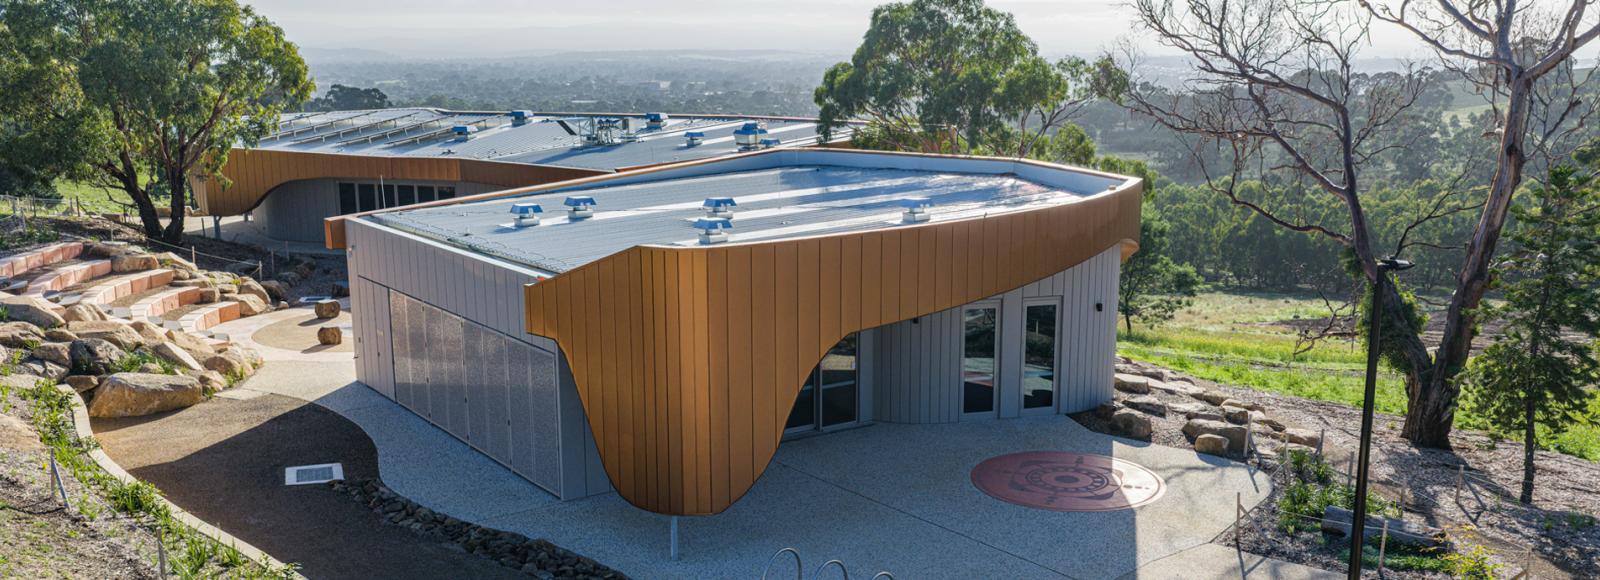


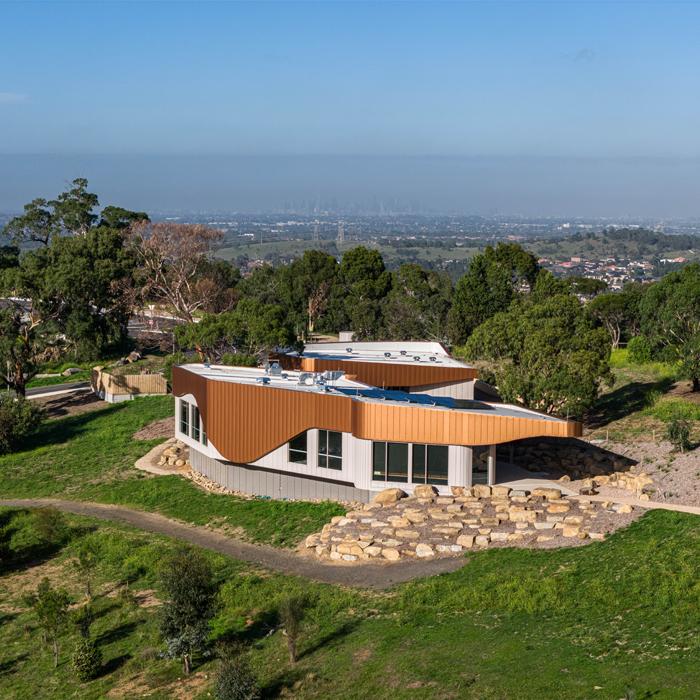
The site sits high on the ridgeline at bunjil nganga Parkland in South Morang, looking east toward the Yarra Ranges. bunjil nganga is Woi-wurrung for "eagle view," a name the parkland was given in 2025 in partnership with the Wurundjeri Woi-wurrung Cultural Heritage Aboriginal Corporation. The name is fitting. From this elevation, the view sweeps across Country.
This is where the City of Whittlesea has built its Aboriginal Gathering Place, the first stand-alone Aboriginal-led gathering place in Melbourne's northern metropolitan region. The land is a site of living cultural heritage to the Wurundjeri Woi-wurrung people, Traditional Custodians of this Country. The building, completed in February 2026, is the result of years of community-led work to put a culturally safe, inclusive space where it is needed.
A site selected for what it sees
The location was not incidental to the design. The hills and ridges of bunjil nganga Parkland hold deep cultural significance and were used historically as movement corridors across Country. The site was chosen for the connection it offers to that landscape, and for the openness of its outlook.
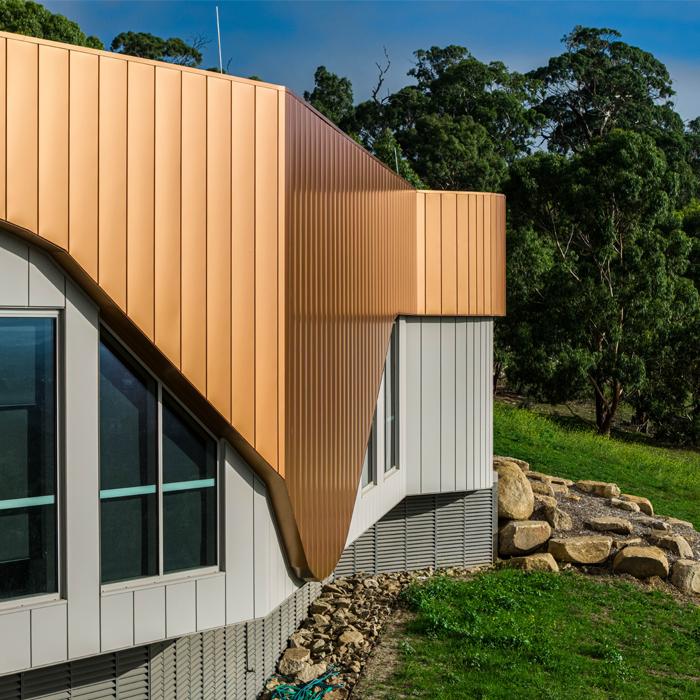
That outlook shaped the building. Designed by fjcstudio, the structure rises along the ridge as a low, curving form. It steps gently into the topography rather than imposing on it. Minimal excavation was undertaken to preserve soil composition and to protect a number of significant Manna Gums that remain on the site.
Fjcstudio's brief was to respond to Country first. The architectural form was developed across years of consultation with the Whittlesea Aboriginal Gathering Place Advisory Group, more than 67 community members, and the Wurundjeri Woi-wurrung Cultural Heritage Aboriginal Corporation. The plan, the orientation, and the materials all carry that consultation forward.
A building shaped by community
Known on the project as the Welcoming Building, the facility holds consulting rooms, administration spaces, meeting rooms, and gathering areas for community programs. It will host cultural strengthening through storytelling, language, arts, music, and wellbeing initiatives, alongside men's, women's and Elders' programs and the observance of NAIDOC Week.
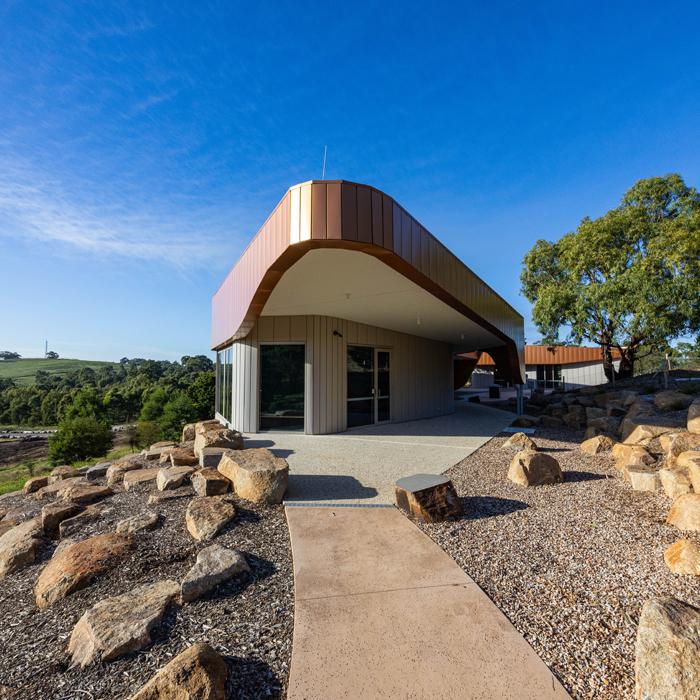
The architectural form responds to that function. The plan is asymmetric, with sweeping curves that read as protective rather than monumental. The form shelters without enclosing. It opens to the parkland and to the view.
The same curves drove every external material decision. fjcstudio specified profiles capable of holding a clean line through tight radii and continuous transitions, while delivering the long-term performance a public building demands. Builder 2 Construct, roofing installer Ironroo Roofing, and Lysaght's technical team worked through the constructability of those curves during specification.
Materials chosen for Country
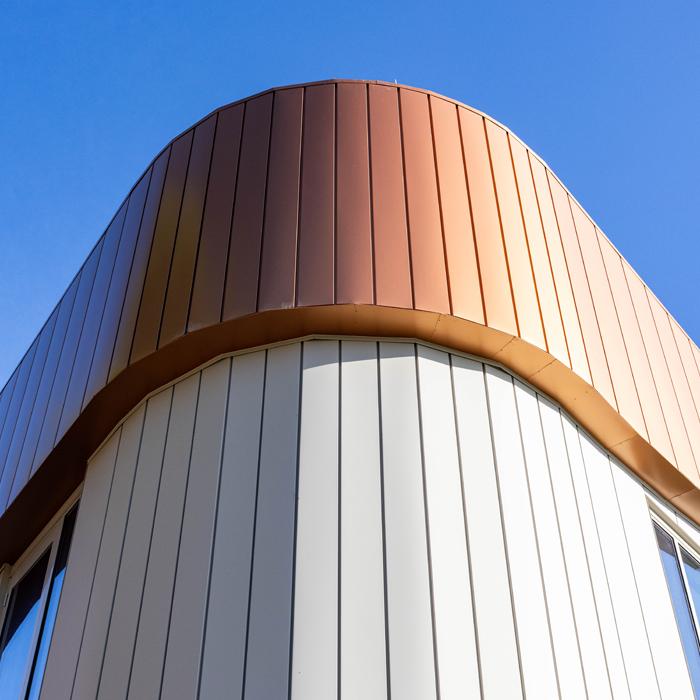
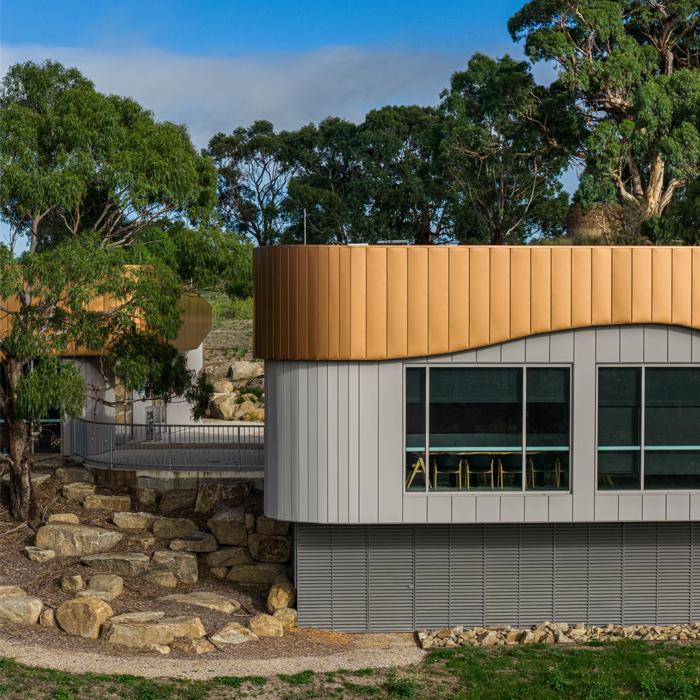
The building's exterior carries the project's narrative more than any other element. fjcstudio specified LYSAGHT DOMINION® in COLORBOND steel® Copper Penny™ across the upper facade. The warm, earthen tone reads as weathered metal against the parkland's eucalypts.
Below, DOMINION® in COLORBOND® steel Dune® Matt grounds the building to the rock outcrops and stone landscaping at its base. The two finishes flow into one another along the curving form, with the narrow vertical seam of DOMINION® holding the geometry cleanly through every transition, including the tight radius curves that defeat broader-pan profiles.
Above, LYSAGHT KLIP-LOK 700 HI-STRENGTH® in COLORBOND steel Surfmist® lifts the roof against the sky. The high-strength profile is specified to pitches as low as one degree, accommodating the long spans and shallow planes the form required. Its concealed-fix system keeps the roofline uninterrupted and removes the fastener-failure risk associated with exposed-fix alternatives over decades of service. COLORBOND® steel Surfmist® was chosen for its lightness, both visual and thermal. Its solar reflectance keeps the roof and the spaces beneath cooler through the Victorian summer.
These were not aesthetic decisions alone. DOMINION® and KLIP-LOK 700 HI-STRENGTH® are specified into public buildings because COLORBOND® steel is tested against Australian conditions and warranted to match the design life of the building. For a facility intended to serve a growing First Nations community for decades, that performance baseline is what the materials are there to provide.
Ironroo Roofing installed the roof and walling system, working closely with Lysaght's technical team on the curved facade details and transition flashings. The result is a building envelope that reads as one continuous form, rather than a sequence of panels.
The view from here
The Aboriginal Gathering Place at bunjil nganga Parkland is, finally, a place. Not a marker on the landscape but a part of it.
Shaped over years by community, architects, builders and Traditional Custodians, the Welcoming Building is what happens when co-design carries through every decision: from siting to silhouette, from material to meaning.
Frequently Asked Questions
bunjil nganga is Woi-wurrung for "eagle view." The parkland was formerly known as Quarry Hills, and was renamed in 2025 following a community consultation and a cultural values study prepared by the Wurundjeri Woi-wurrung Cultural Heritage Aboriginal Corporation. The new name was endorsed by the City of Whittlesea Council and formally approved by Geographic Names Victoria. It references Bunjil the Eagle, the Creator Spirit of the Wurundjeri Woi-wurrung people, and speaks to the panoramic views from the ridgeline across Wurundjeri Country.
There are approximately 14 Aboriginal Gathering Places across Victoria. The one at bunjil nganga Parkland is the first in the City of Whittlesea, and the first standalone Aboriginal-led gathering place in Melbourne's northern metropolitan region. The City of Whittlesea has the third-largest First Nations population in metropolitan Melbourne, a figure that has grown by 38 per cent since the 2016 census.
Wider-pan steel profiles can crinkle, oil-can, or distort visibly when wrapped around tight radii or continuous transitions, particularly at colour or finish changes. Narrower seam-based profiles such as LYSAGHT DOMINION® hold their line cleanly through curves and transitions, which makes them well-suited to the kind of asymmetric, sculptural forms increasingly common in cultural and civic architecture. On the Aboriginal Gathering Place at bunjil nganga Parkland, DOMINION's narrow vertical seam allows the building's curving wall to read as one continuous form, with COLORBOND® steel Copper Penny™ flowing into COLORBOND® steel Dune® Matt without visible interruption.
fjcstudio is an Australian architectural practice with a long-standing focus on cultural placemaking. The firm is the only practice in the world to have received the World Building of the Year award twice, most recently for Darlington Public School in Sydney and previously for the Auckland Art Gallery Toi o Tāmaki in New Zealand. Their broader portfolio includes Bunjil Place in Narre Warren, a civic centre also inspired by Bunjil the Eagle. The Aboriginal Gathering Place at bunjil nganga Parkland is the latest in a body of work shaped by deep engagement with First Nations communities.
Designing on Country starts with the land itself, not with the building. For the Aboriginal Gathering Place at bunjil nganga Parkland, this meant years of consultation with the Whittlesea Aboriginal Gathering Place Advisory Group, more than 67 community members, and the Wurundjeri Woi-wurrung Cultural Heritage Aboriginal Corporation before plans were finalised. Practical outcomes included minimal topographical change to preserve soil composition, retention of significant Manna Gums on the site, and orientation that prioritised the view east toward the Yarra Ranges. Material decisions followed the same logic, with colour and form chosen to settle the building into the parkland rather than impose on it.